




Living (3.02 × 3.6)
Level: Main
Walker, Milton, Ontario L9E 1Y7
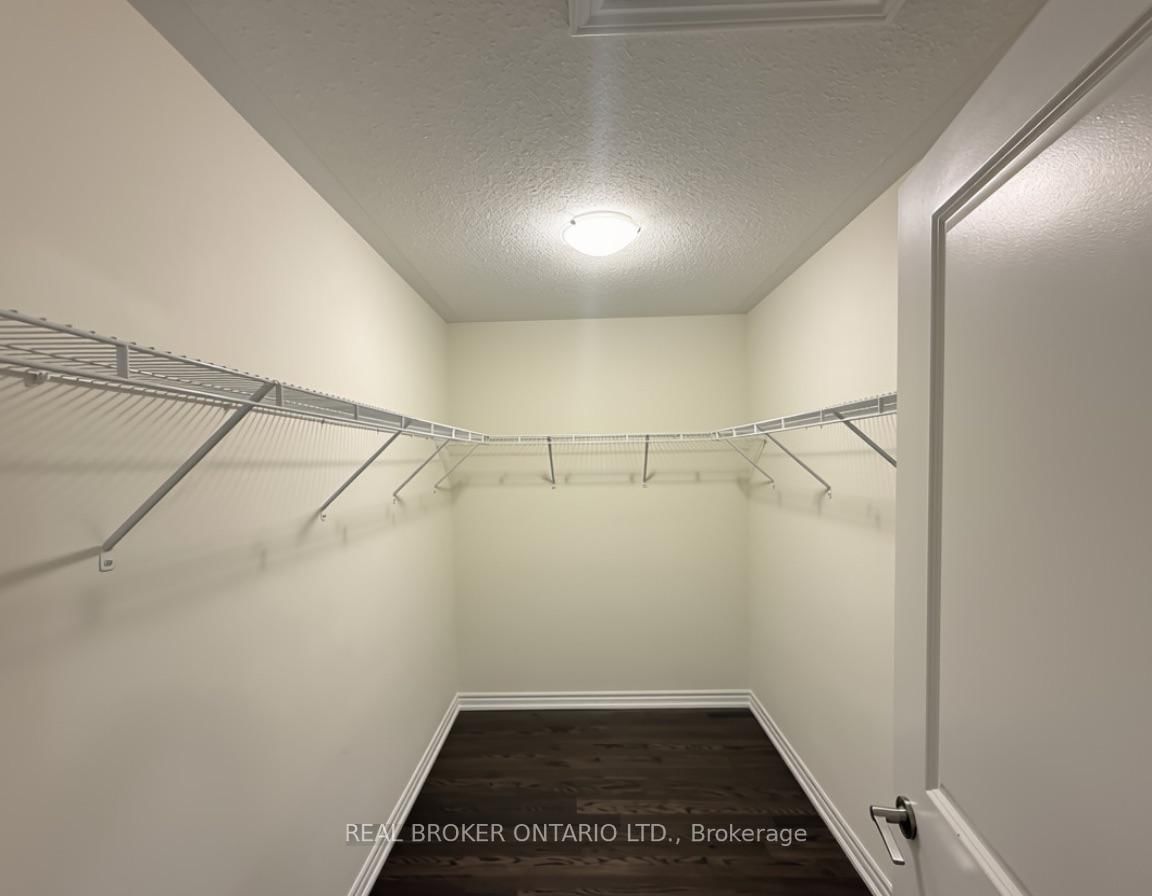
Discover this stunning 2,200 sq. ft+. detached home, featuring 4 spacious bedrooms and 3.5 bathrooms, thoughtfully designed for modern living.The bright, open-concept layout boasts 9-foot ceilings on the main floor, creating an airy and inviting atmosphere. Enjoy the best of both worlds with a separate living room and family room, offering ideal spaces for entertaining guests and relaxing with family.The fully upgraded kitchen and bathrooms showcase modern finishes and stylish details, while the convenient second-floor laundry adds everyday practicality. Elegant hardwood flooring enhances the home's contemporary appeal, and generously sized bedrooms provide plenty of room for comfort and relaxation.With its exceptional layout, spacious interiors, and elegant finishes, this beautiful home offers the perfect blend of style, comfort, and functionality. Don't miss out on this excellent opportunity in the desirable walker community!
Buy/Sell history for 1559 Kitchen Crt, Milton, Ontario
Sale history on this site covers the last 2 years, the window permitted under the TRREB MLS® VOW agreement.
| Date Start | Date End | List Price | Price | Event | Listing ID |
|---|---|---|---|---|---|
| N/A | N/A | $3,250 | N/A | For Lease | W14034388 |
Estimated value requires sign in
AI market estimates use sold comparables and are available after you sign in and accept MLS® VOW terms.
Level: Main
Level: Main
Level: Main
Level: Main
Level: 2nd
Level: 2nd
Level: 2nd
Level: 2nd
Comparable sales require sign in
Closing prices and sold comps are available to registered visitors who accept MLS® VOW terms on this site.
Mortgage tools apply to sale listings.
Expand Neighbourhood demographics to load Statistics Canada census charts.
Expand Market details to load neighbourhood price and activity trends.
$3,250/mo
$3,250/mo
CAD
Estimated market value
Connect directly with Carlos.
The trademarks MLS®, Multiple Listing Service® and the associated logos are owned by CREA and identify the quality of services provided by real estate professionals who are members of CREA.