




Bathroom (1.54 × 2.34)
Tile Floor · 3 Pc Bath
Level: Main
Dempsey, Milton, Ontario L9T 0B4
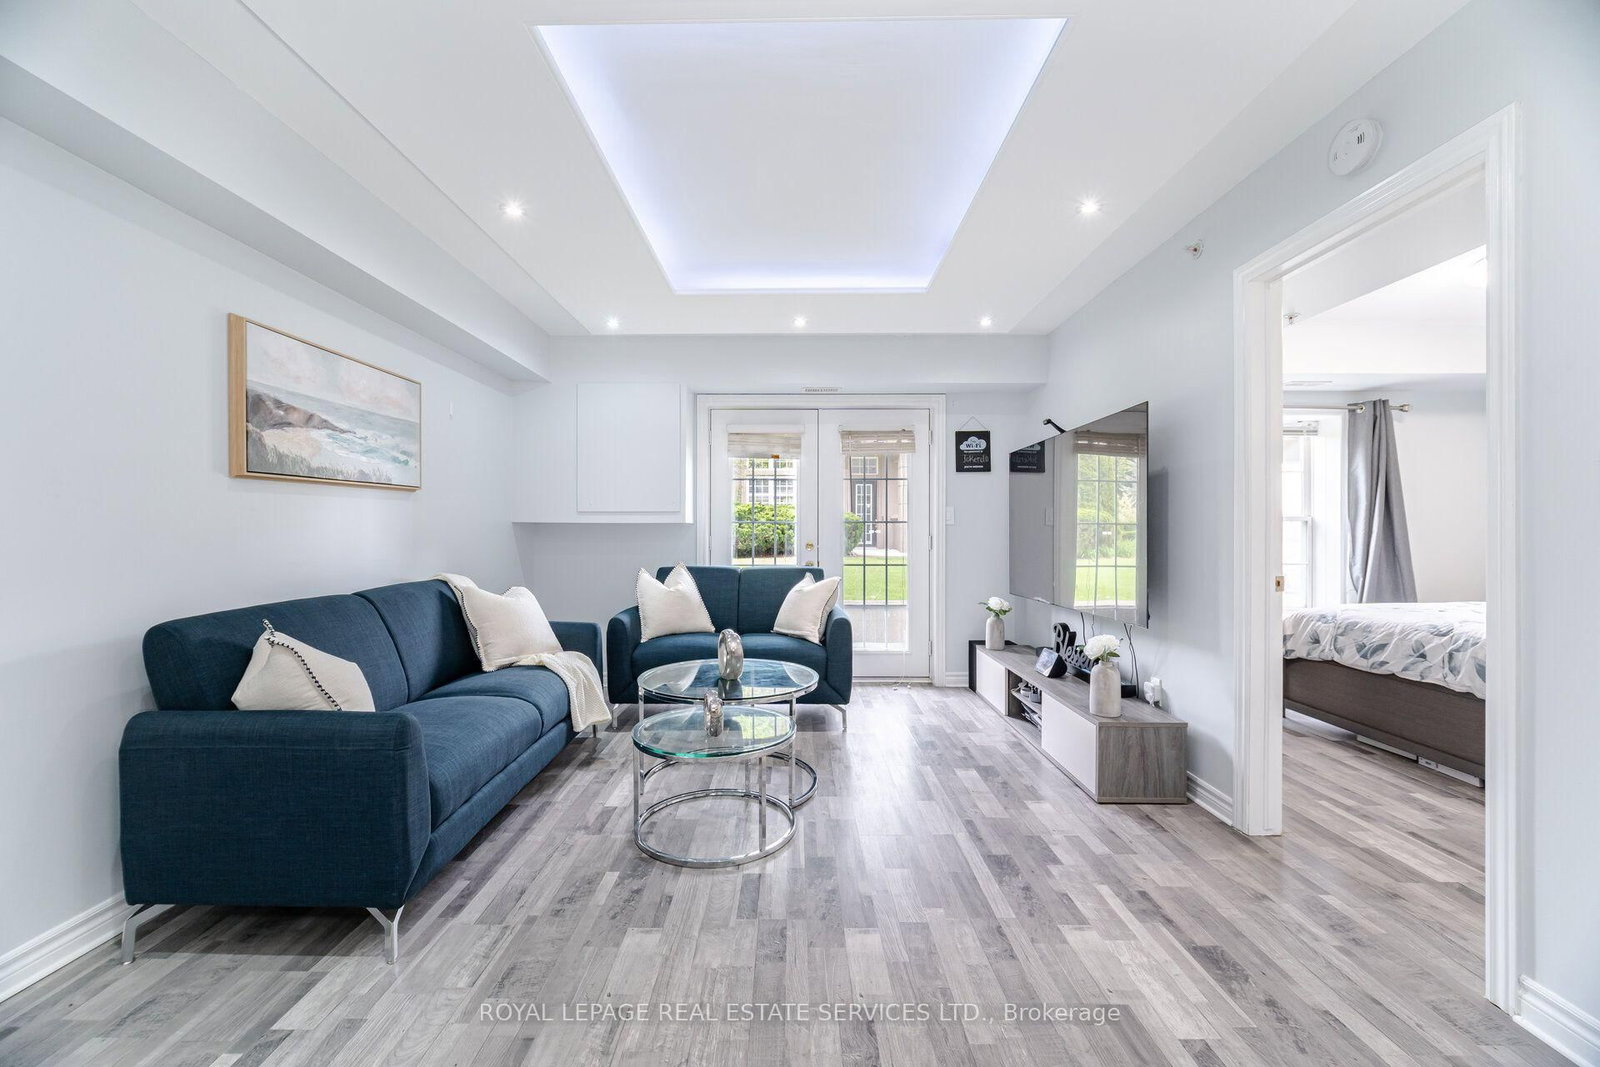
Welcome to this beautifully Freshly painted and Upgraded one-bedroom condo located in the vibrant Dempsey neighbourhood of Milton. Offering over 650 sq ft of functional living space, this home is ideal for first-time buyers, commuters, or investors. The kitchen features dark, elegant cabinetry and generous storage. The bright open-concept layout flows into a spacious living area with a walk-out to a private balcony looking over a greenery open space with a pot lights with a droop ceiling all over the living room, and upgraded light fixture with smart light switch. The primary bedroom includes a large closet and ample natural light. A full 3-piece bathroom and in-suite laundry add comfort and convenience. This well-managed building offers excellent amenities including a gym, party room/club house and visitor parking. The Maple Crossing Condominiums Sought After By Commuters & Those Seeking Convenience At Their Doorstep. You'll Be Down The Street From Hwy 401, Milton Go, Starbucks, Restaurants, Milton Cineplex Theater, Grocery Stores & More. This Ground-Floor Unit Provides Convenient Outside Access & A Private Balcony, You'll Enjoy All The Extras Here, Underground Parking With Car Wash Bays, A Separate Storage Locker - Great For All Of Your Seasonal Belongings, This Is A Wonderful Opportunity & Overall Tremendous Value For Anyone Downsizing, Investing, Or First-Time Buyers Looking For Affordable Real Estate. We're Delighted To Present You To 1471 Maple Ave & Welcome You To Visit Today!
Buy/Sell history for 110-1471 Maple Ave, Milton, Ontario
Sale history on this site covers the last 2 years, the window permitted under the TRREB MLS® VOW agreement.
| Date Start | Date End | List Price | Price | Event | Listing ID |
|---|---|---|---|---|---|
| N/A | N/A | $399,000 | N/A | For Sale | W13803982 |
Estimated value requires sign in
AI market estimates use sold comparables and are available after you sign in and accept MLS® VOW terms.
Tile Floor · 3 Pc Bath
Level: Main
Tile Floor · Stainless Steel Appl · Open Concept
Level: Main
Tile Floor
Level: Main
Laminate · Combined W/Living · Open Concept
Level: Main
Laminate · Combined W/Dining · O/Looks Garden
Level: Main
Comparable sales require sign in
Closing prices and sold comps are available to registered visitors who accept MLS® VOW terms on this site.
Monthly Payment
$1,830
Total monthly payment
$1,992
Break-even down payment
100%
Expand Neighbourhood demographics to load Statistics Canada census charts.
Expand Market details to load neighbourhood price and activity trends.
$399,000
$399,000
CAD
Estimated market value
Connect directly with Carlos.
The trademarks MLS®, Multiple Listing Service® and the associated logos are owned by CREA and identify the quality of services provided by real estate professionals who are members of CREA.