


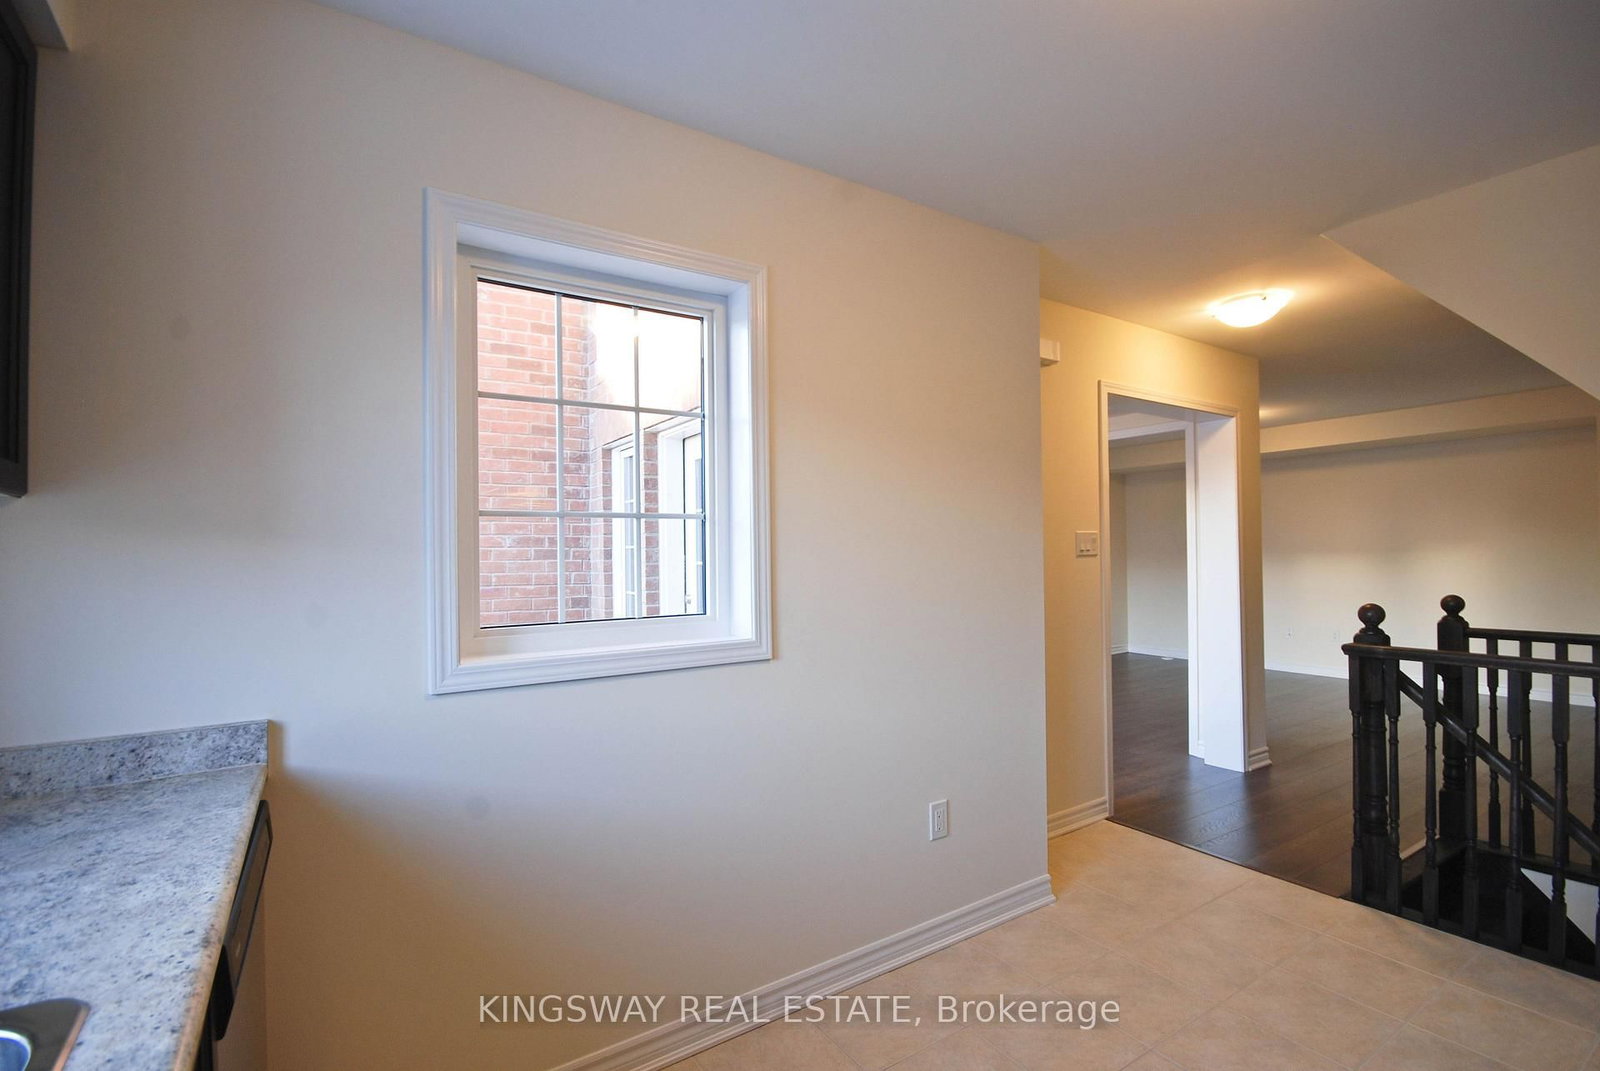







Kitchen (2.55 × 3.8)
Ceramic Floor · B/I Dishwasher · Window
Level: Main
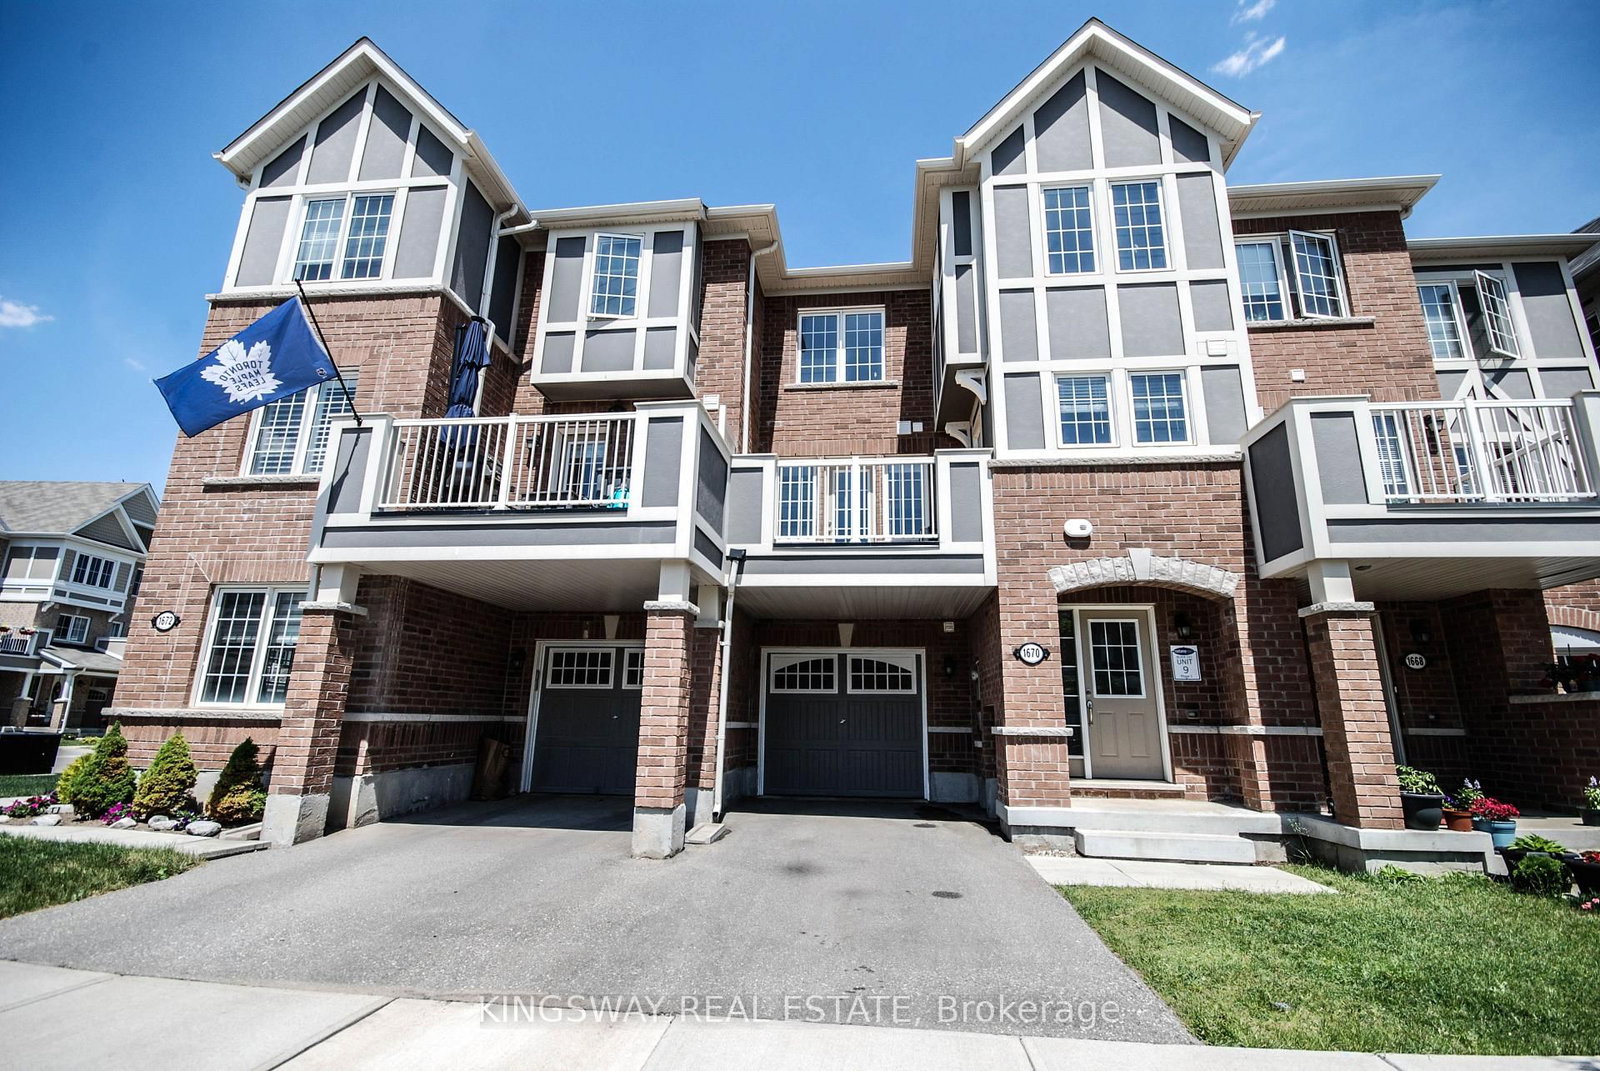
Ford, Milton, Ontario L9E 0A3
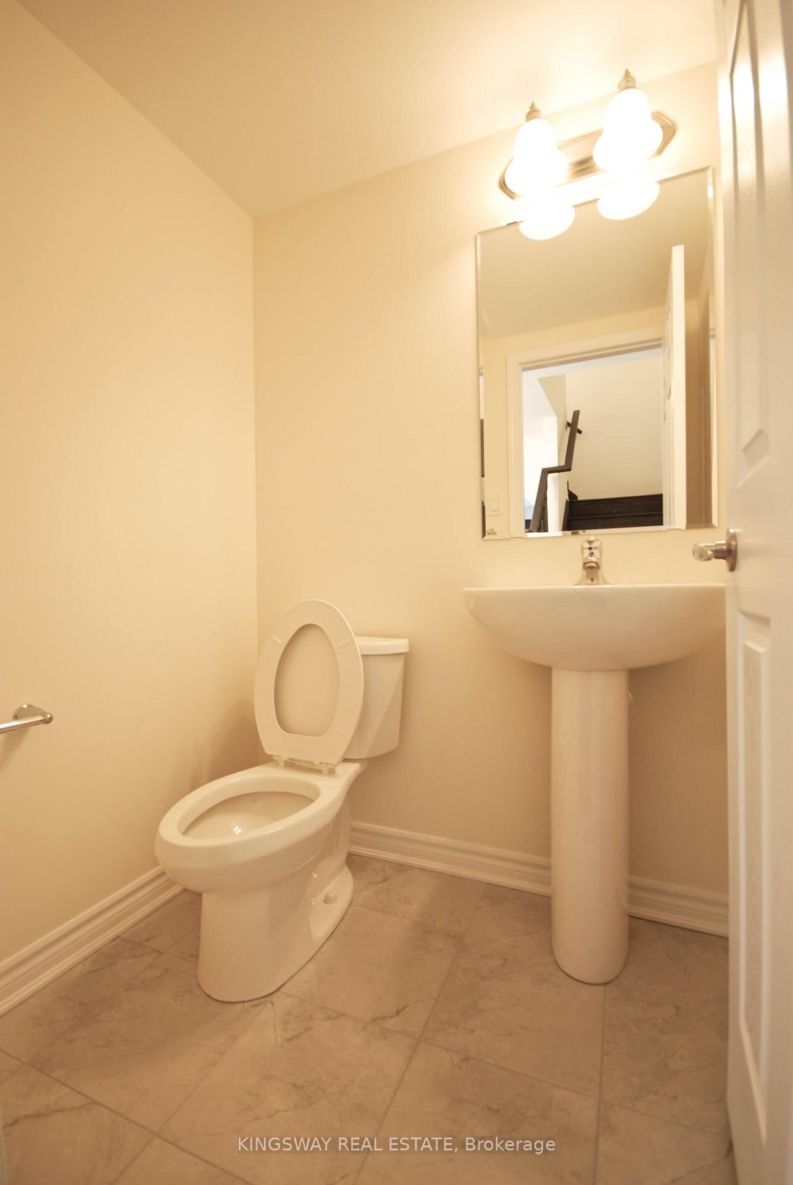
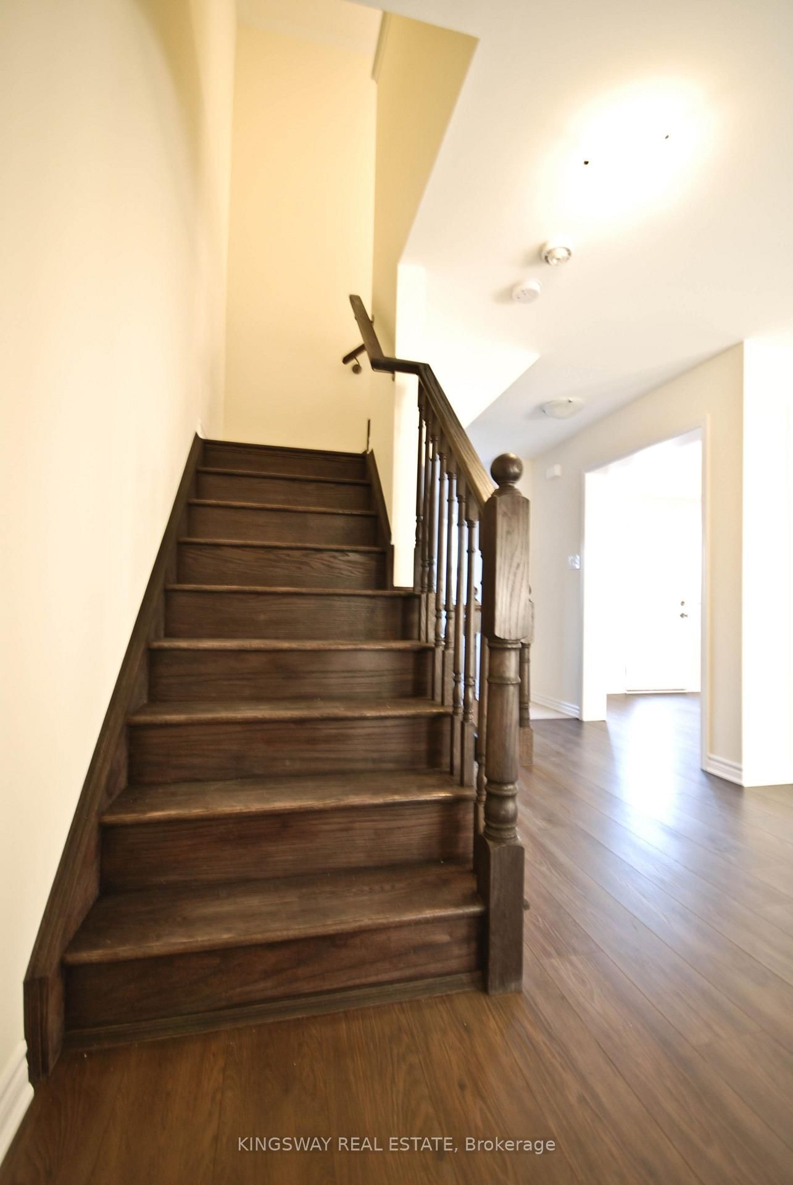
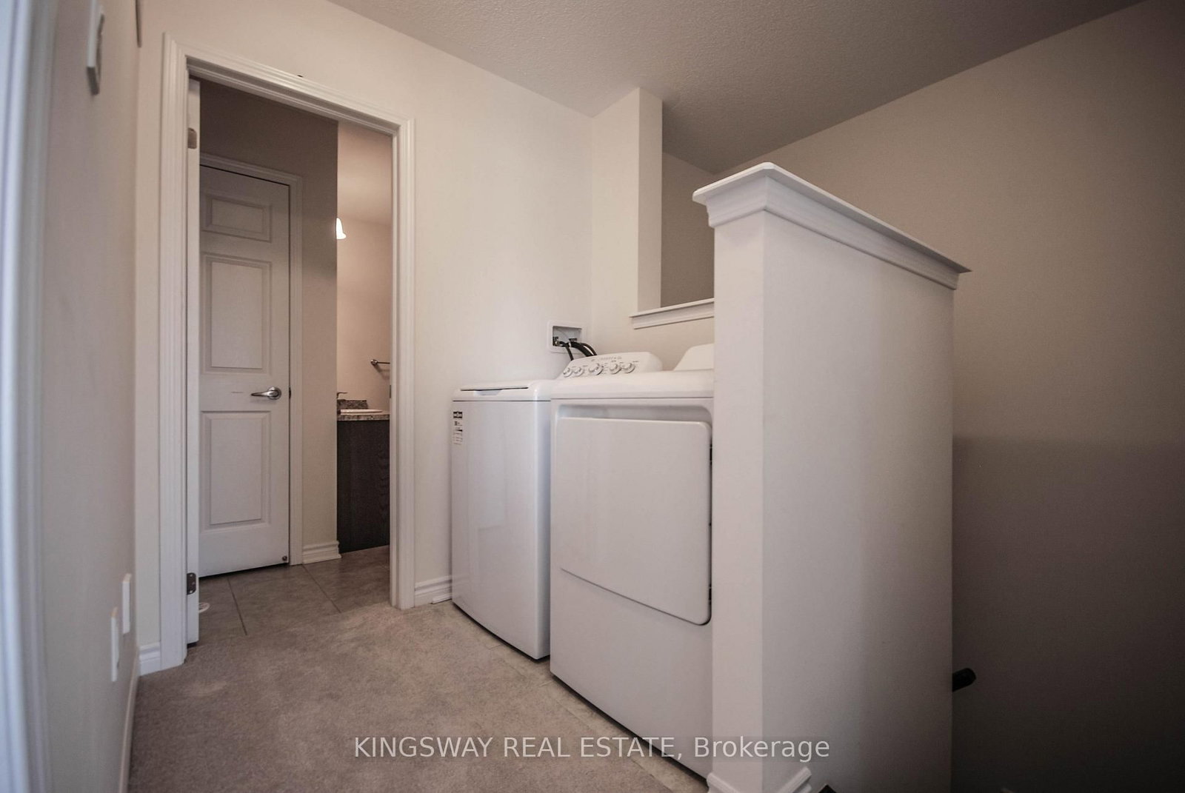
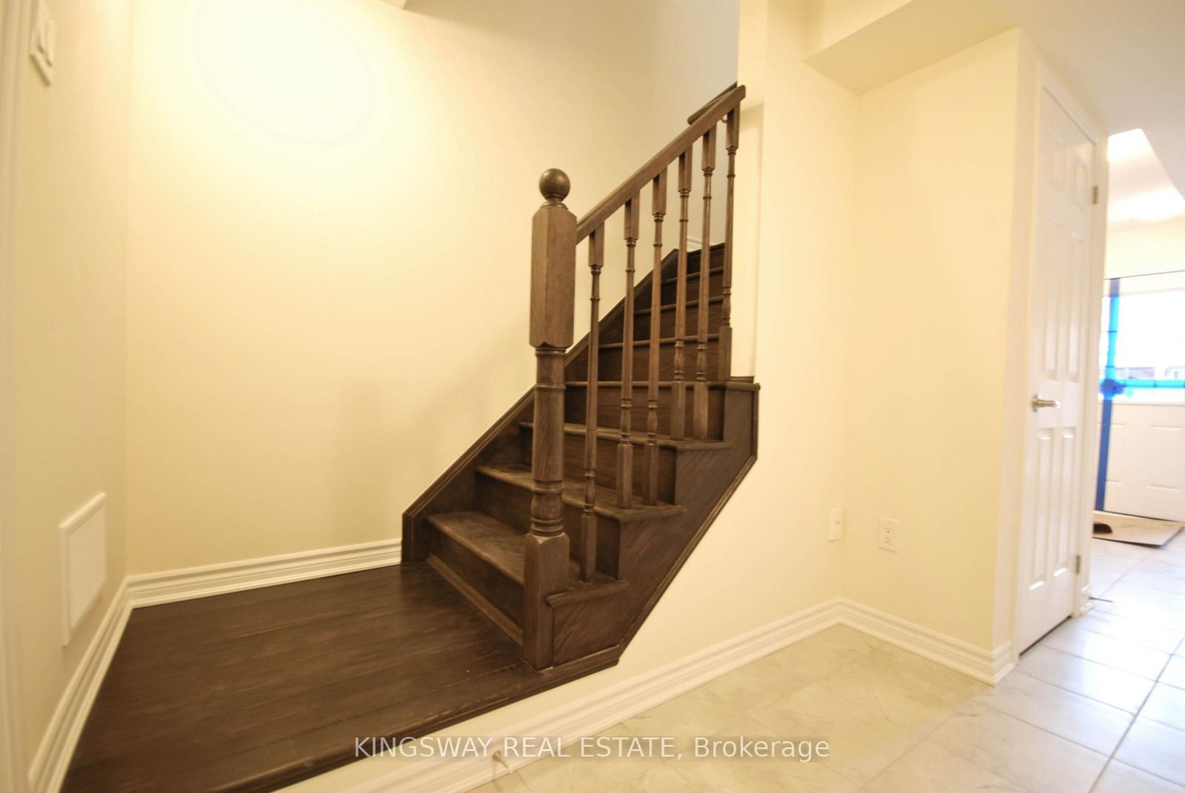
Gorgeous! Mattamy Built Townhome, Approx 1300Sqft, Features 2 Good Size Bedrooms, 2.5 Bathrooms, Upgraded Hardwood Stairs, Ground Floor features a Office/Den with Direct Access To Garage. Main Floor W Upgraded Laminate & Ceramic Flrs/2Pc Powder Room/Smart Wi-Fi Thermostat. Dining Room W/O To private Balcony perfect for relaxation, Modern Kitchen. The upper level boasts two spacious bedrooms,One full bathroom and Laundry. Master Room W 3Pc Ensuite Bathroom & a W/I Closet. Energy Star Certified Home equipped with Extra-insulated Windows/Doors and a Heat Recovery Ventilator for maximum efficiency & comfort. Clean,Bright & move-in ready! Prime neighborhood Close To Park/Hospital,Sports Centre,Go Train. Tenant To Pay All Utilities/Tenant Insurance/Hot Water Tank Rental. No Pets/No-Smokers.$250 refundable Key Deposit
Buy/Sell history for 1670 Clitherow St, Milton, Ontario
Sale history on this site covers the last 2 years, the window permitted under the TRREB MLS® VOW agreement.
| Date Start | Date End | List Price | Price | Event | Listing ID |
|---|---|---|---|---|---|
| N/A | N/A | $2,800 | N/A | For Lease | W13704742 |
Estimated value requires sign in
AI market estimates use sold comparables and are available after you sign in and accept MLS® VOW terms.
Ceramic Floor · B/I Dishwasher · Window
Level: Main
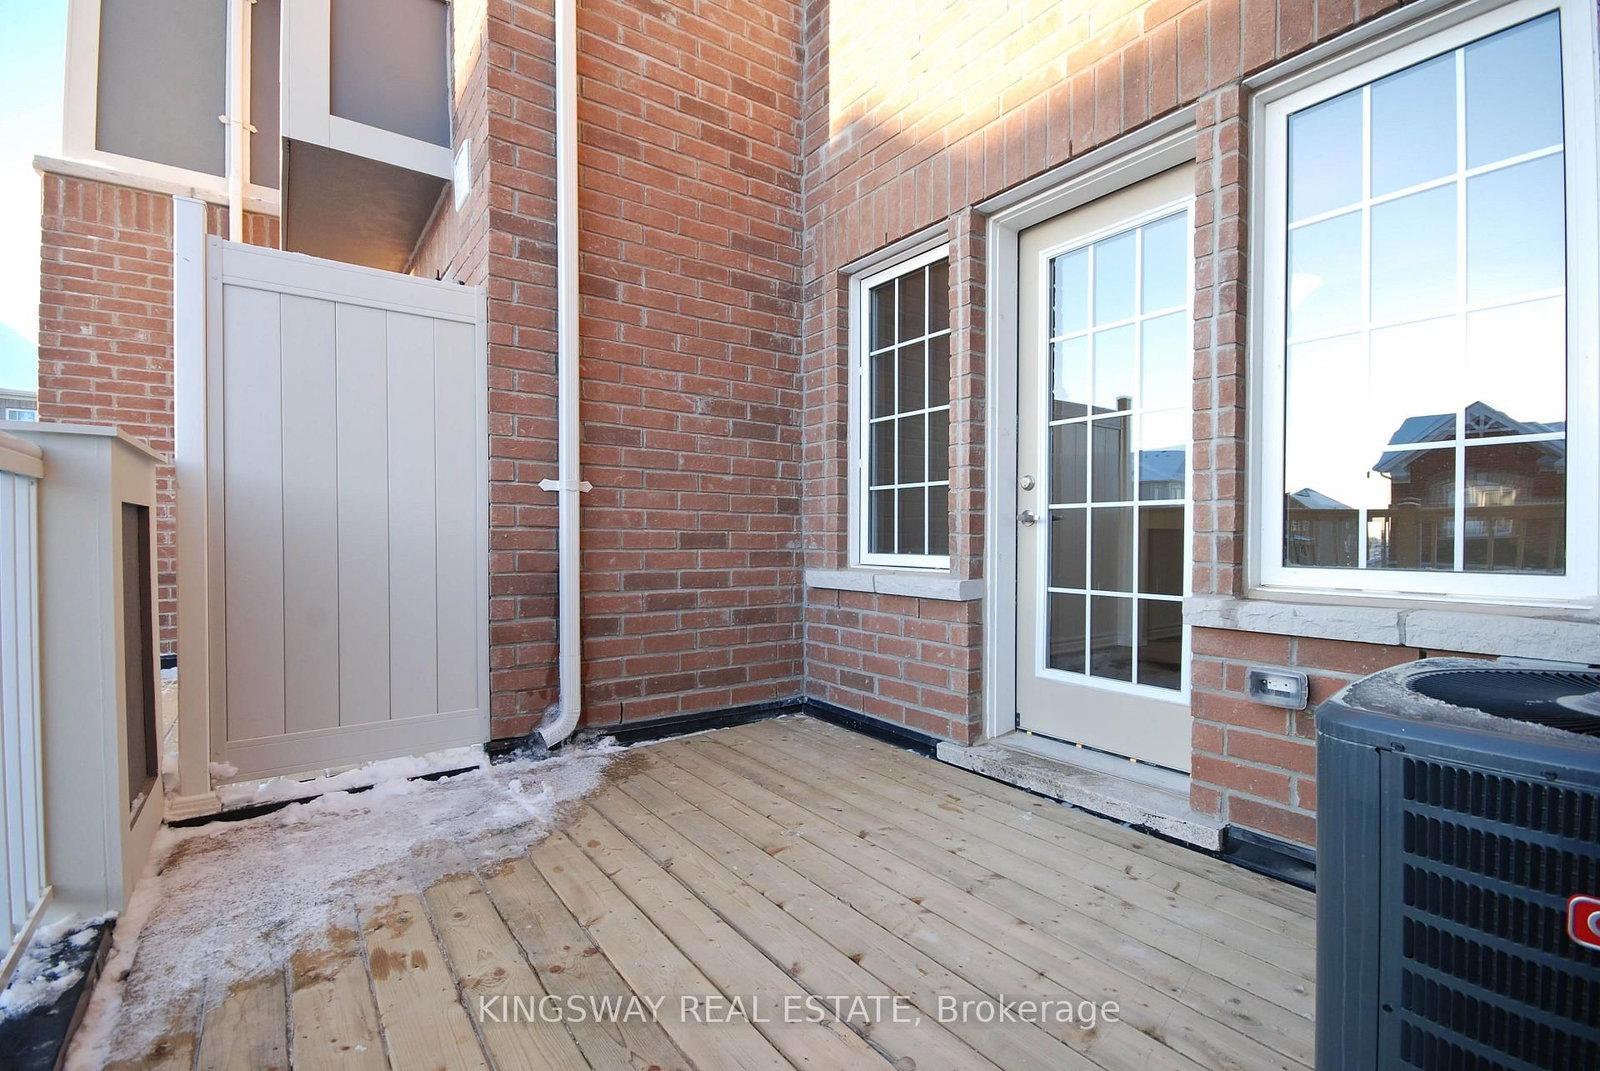
Laminate · W/O To Deck
Level: Main
Laminate · Open Concept
Level: Main
Ceramic Floor · 2 Pc Bath
Level: Main
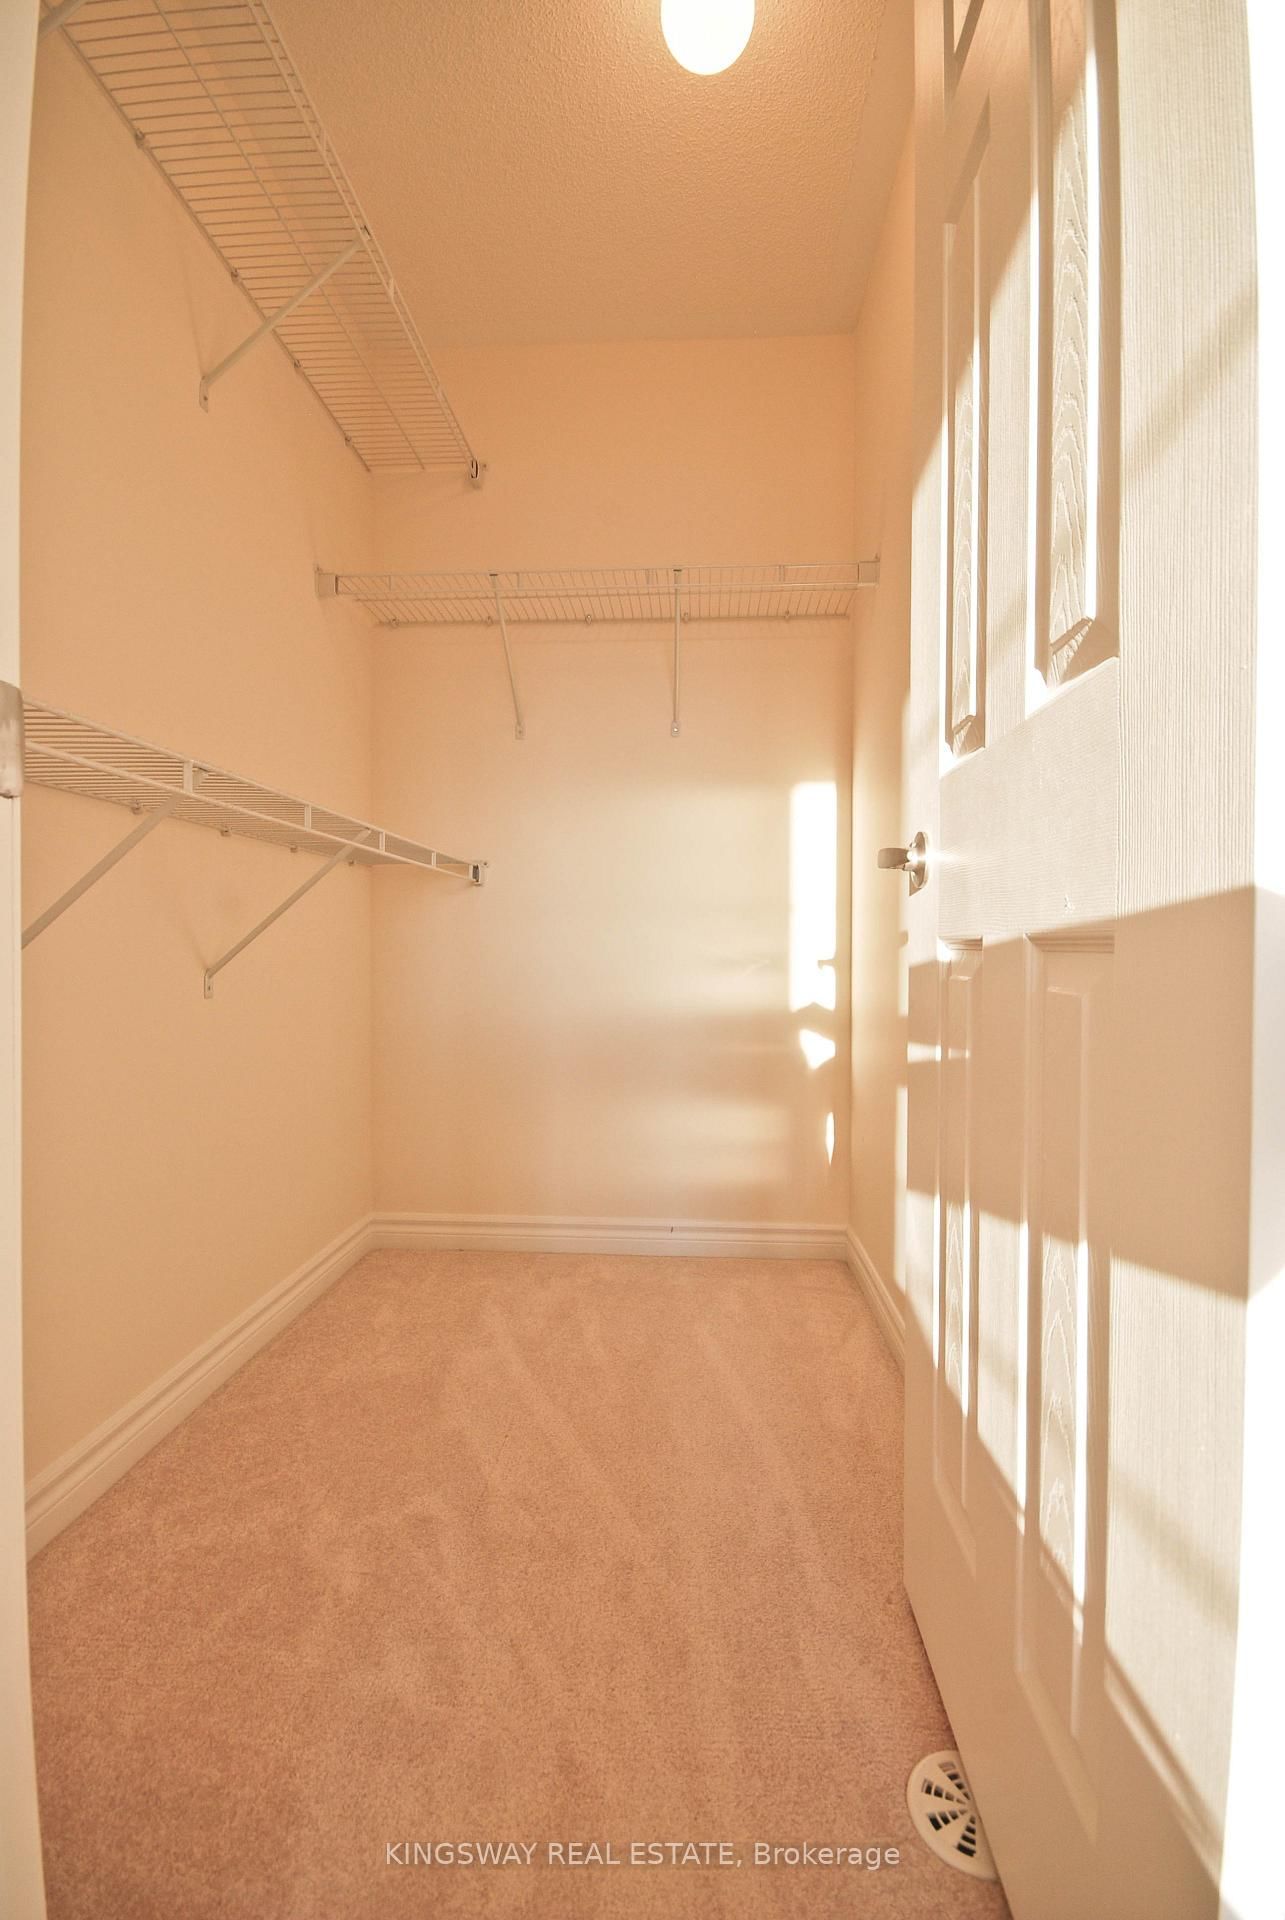
3 Pc Ensuite · W/I Closet · Broadloom
Level: 3rd
Closet · Broadloom · Window
Level: 3rd
Ceramic Floor · 4 Pc Bath
Level: 3rd
Ceramic Floor
Level: Ground
Ceramic Floor · Mirrored Closet · W/O To Garage
Level: Ground
Comparable sales require sign in
Closing prices and sold comps are available to registered visitors who accept MLS® VOW terms on this site.
Mortgage tools apply to sale listings.
Expand Neighbourhood demographics to load Statistics Canada census charts.
Expand Market details to load neighbourhood price and activity trends.
$2,800/mo
$2,800/mo
CAD
Estimated market value
Connect directly with Carlos.
The trademarks MLS®, Multiple Listing Service® and the associated logos are owned by CREA and identify the quality of services provided by real estate professionals who are members of CREA.