



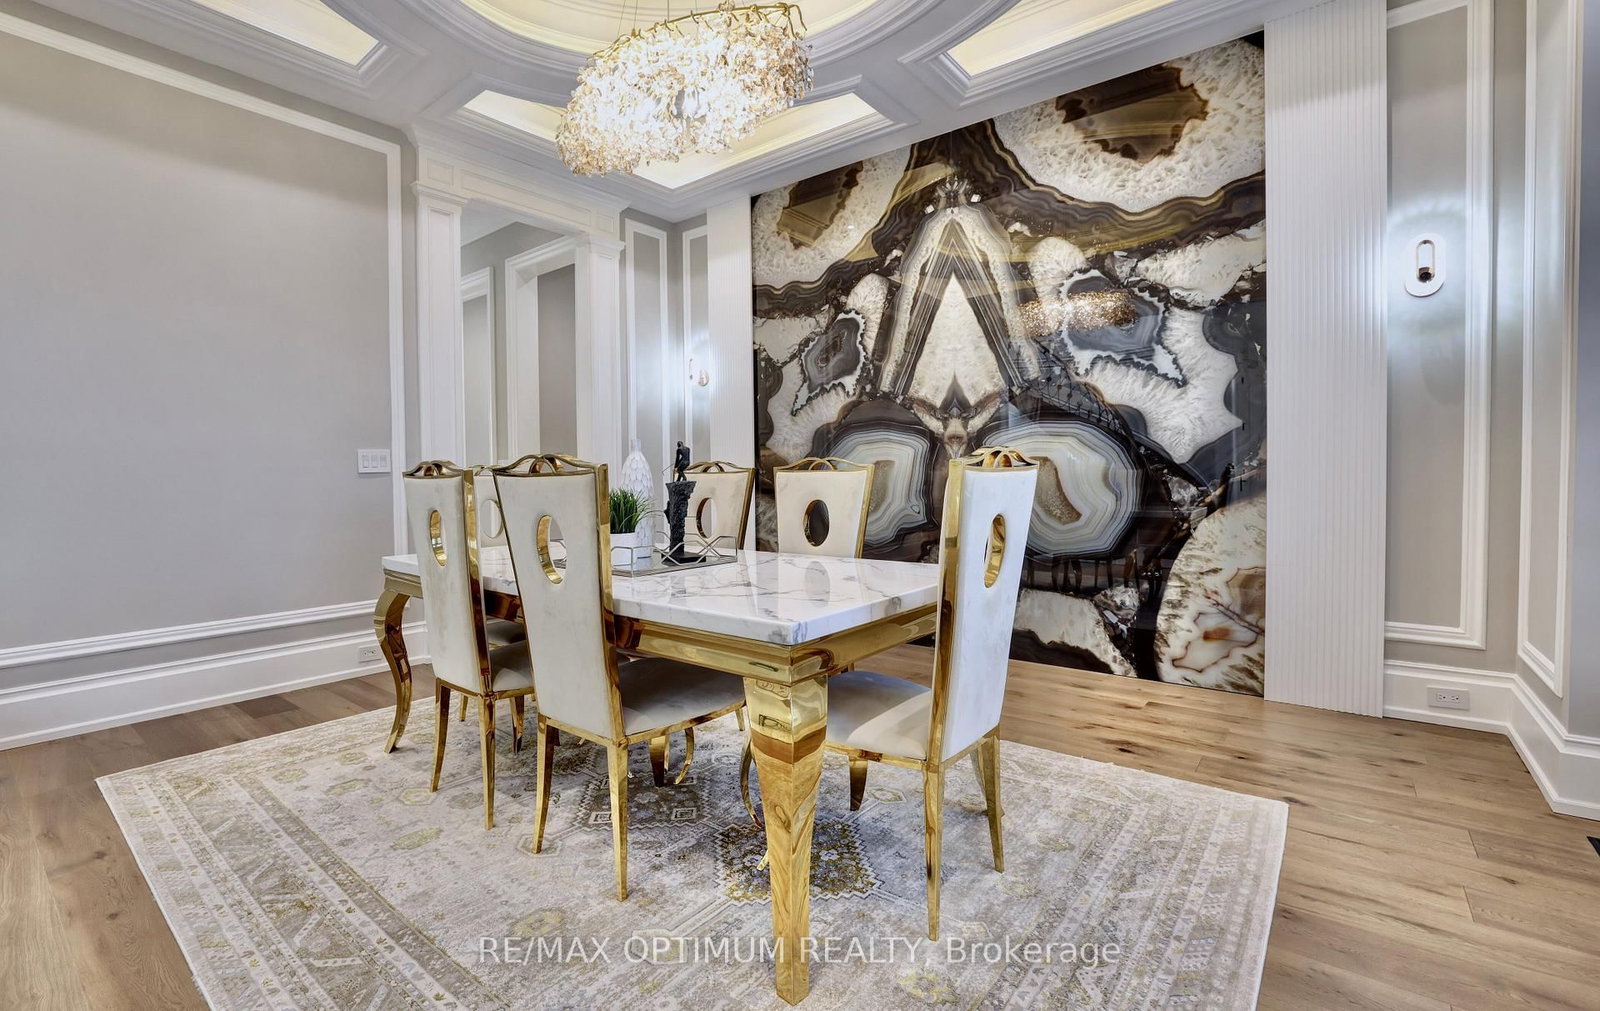











Family (4.6 × 5.54)
hardwood floor · Gas Fireplace · Large Window
Level: Main
Derry Green, Milton, Ontario L9E 0Y6
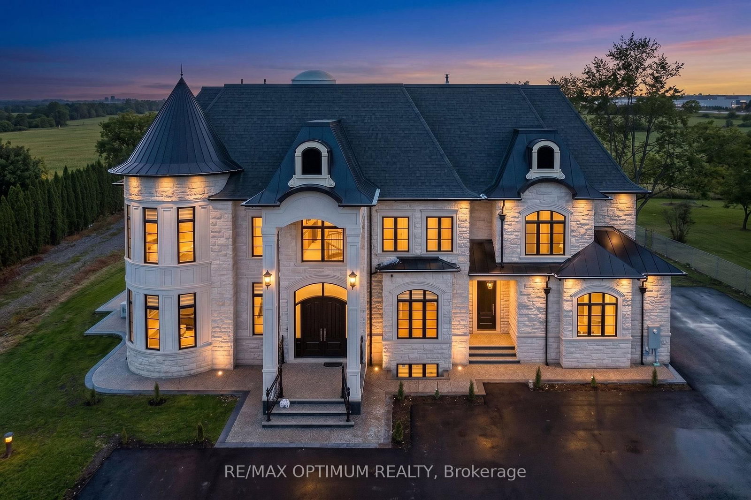
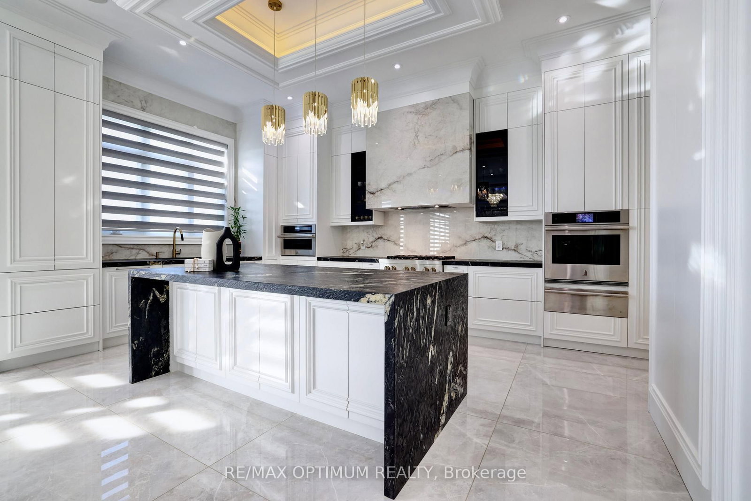
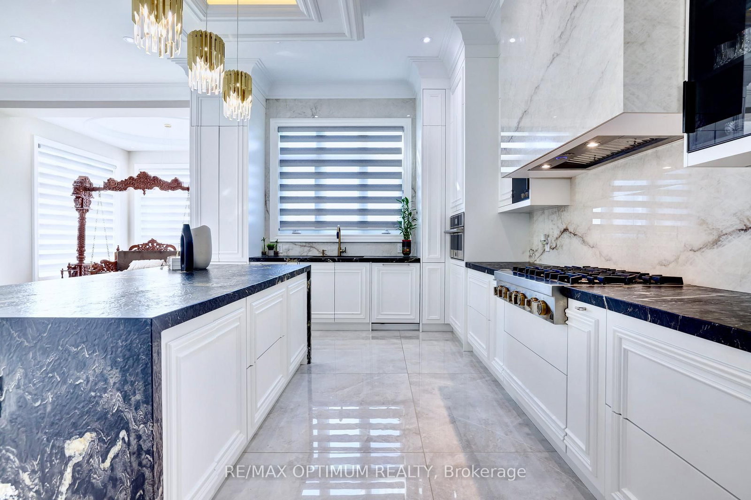
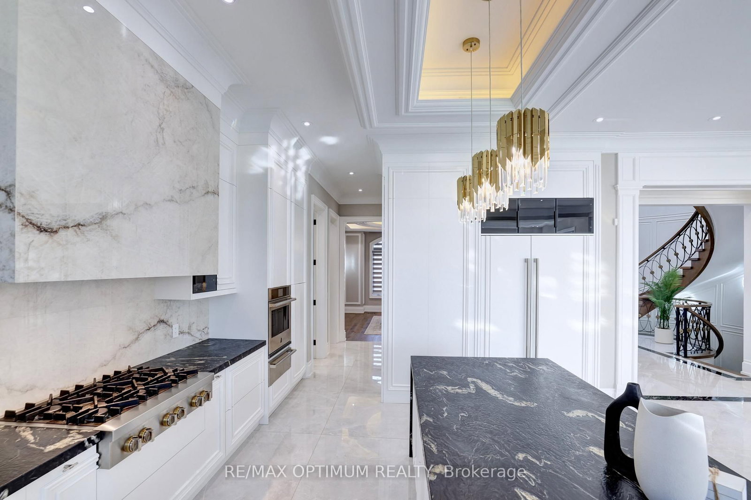
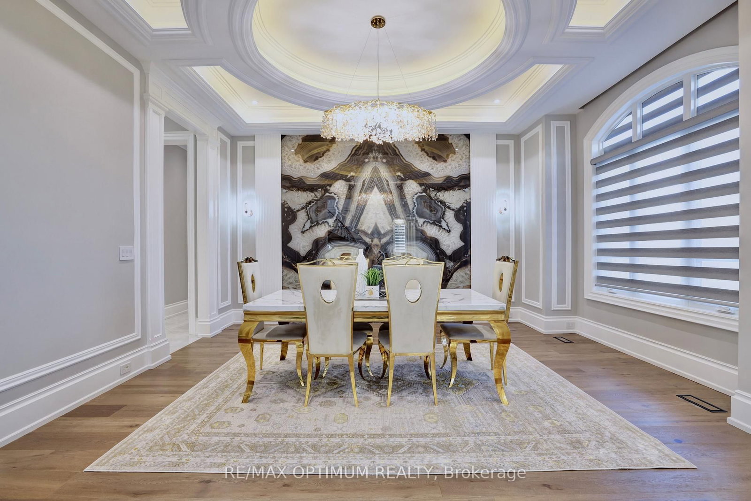
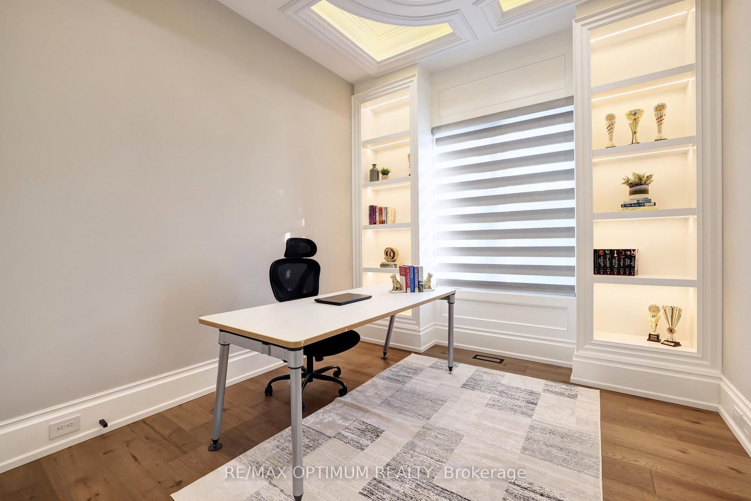
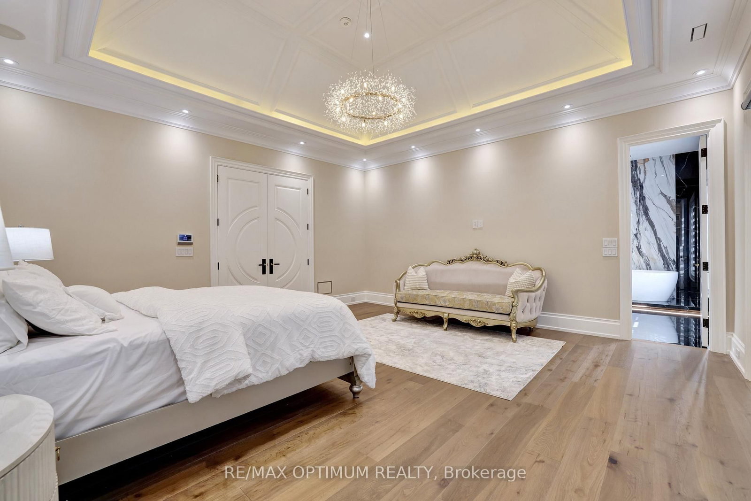
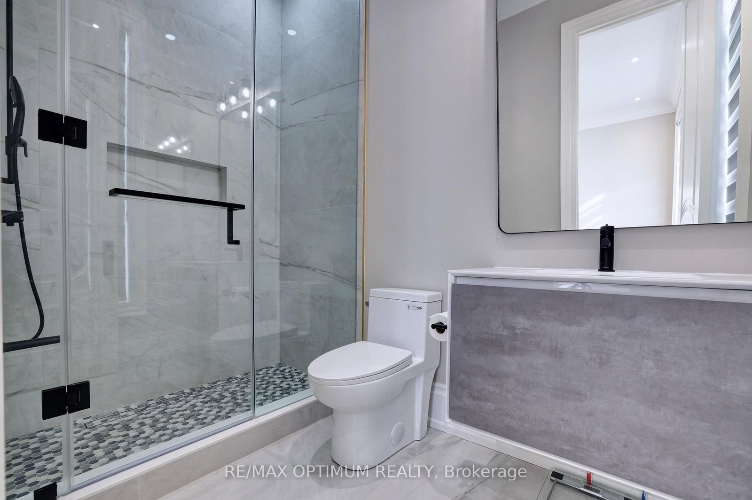
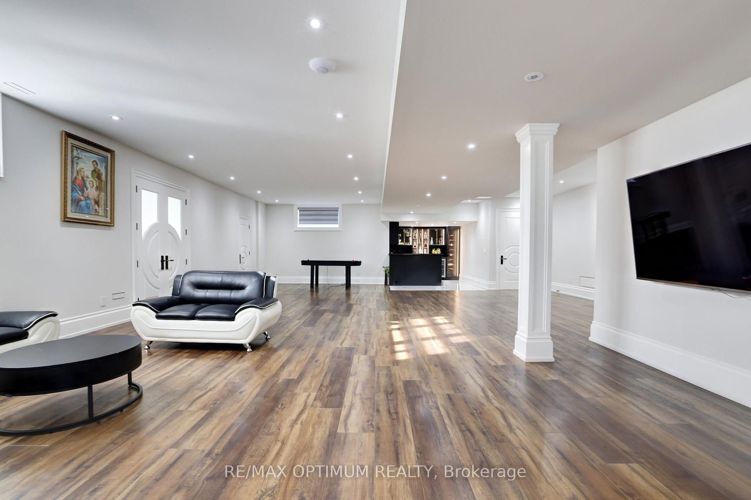
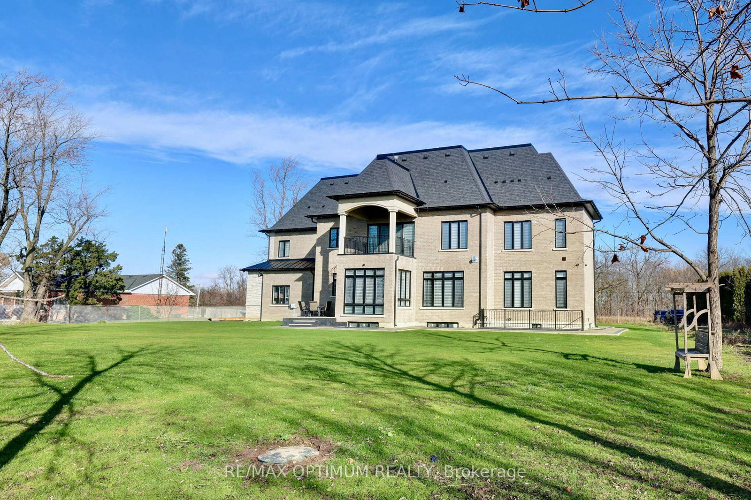
Welcome to this beautiful custom-built home sitting on a 132 ft x 250 ft lot in peaceful countryside, Milton. As you walk in, you're greeted by a stunning 37-ft high domed ceiling, giving a grand and open feeling right from the start. The home features 11-ft ceilings on the main floor, 10-ft on the second, and 9-ft in the basement. Enjoy elegant crown molding, paneled walls, and hardwood flooring throughout. The modern kitchen comes with JennAir appliances, a unique Titanium Leather-finish countertop, a spice kitchen, and a walk-in pantry perfect for cooking and entertaining. Relax in the cozy family room with a gas fireplace, or host in the formal living and dining rooms. There's also a bright breakfast area with a walkout to the backyard, and a study room ideal for working from home. A main-floor bedroom with its own ensuite makes this home great for large or multigenerational families. Upstairs, the master bedroom includes a private balcony, a large walk-in closet, and a luxury 5-piece ensuite. Every other bedroom also has its own private bathroom for added comfort. The finished basement offers a 2-bedroom unit with a modern kitchen, a home gym, cold storage, and a large rec area perfect for extended family or rental use. The home also includes a central water filtration system for clean water throughout. Located close to Milton GO Station, Highways 401 & 407, Toronto Premium Outlets, and top schools, this home offers space, style, and comfort in one of Milton's best locations
Listing activity for 7548 Sixth Line, Milton, Ontario
| Date Start | Date End | List Price | Price | Event | Listing ID |
|---|---|---|---|---|---|
| N/A | N/A | $5,990,000 | N/A | For Sale | W13085252 |
hardwood floor · Gas Fireplace · Large Window
Level: Main
hardwood floor · Open Concept · Large Window
Level: Main
hardwood floor · Open Concept · Large Window
Level: Main
Porcelain Floor · Stainless Steel Appl · Pantry
Level: Main
Porcelain Floor · Combined W/Kitchen · W/O To Yard
Level: Main
hardwood floor · Window
Level: Main
hardwood floor · W/I Closet · 4 Pc Ensuite
Level: Main
hardwood floor · W/I Closet · 5 Pc Ensuite
Level: 2nd
hardwood floor · W/I Closet · 4 Pc Ensuite
Level: 2nd
hardwood floor · W/I Closet · 4 Pc Ensuite
Level: 2nd
hardwood floor · W/I Closet · 4 Pc Ensuite
Level: 2nd
hardwood floor · W/I Closet · 5 Pc Ensuite
Level: 2nd
hardwood floor · Window
Level: 2nd
Porcelain Floor · Stainless Steel Appl · Window
Level: Bsmt
Vinyl Floor · Open Concept · Window
Level: Bsmt
Vinyl Floor · Closet · 4 Pc Bath
Level: Bsmt
Vinyl Floor · Closet · 4 Pc Bath
Level: Bsmt
Monthly Payment
$27,459
Total monthly payment
$28,897
Break-even down payment
100%
Expand Neighbourhood demographics to load Statistics Canada census charts.
$5,990,000
$5,990,000
CAD
Estimate unavailable
Connect directly with Carlos.
The trademarks MLS®, Multiple Listing Service® and the associated logos are owned by CREA and identify the quality of services provided by real estate professionals who are members of CREA.