




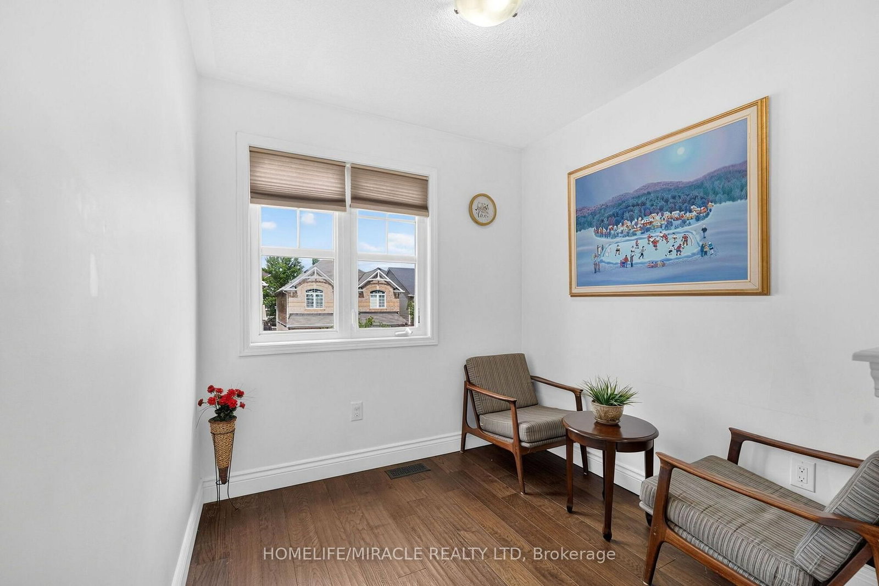


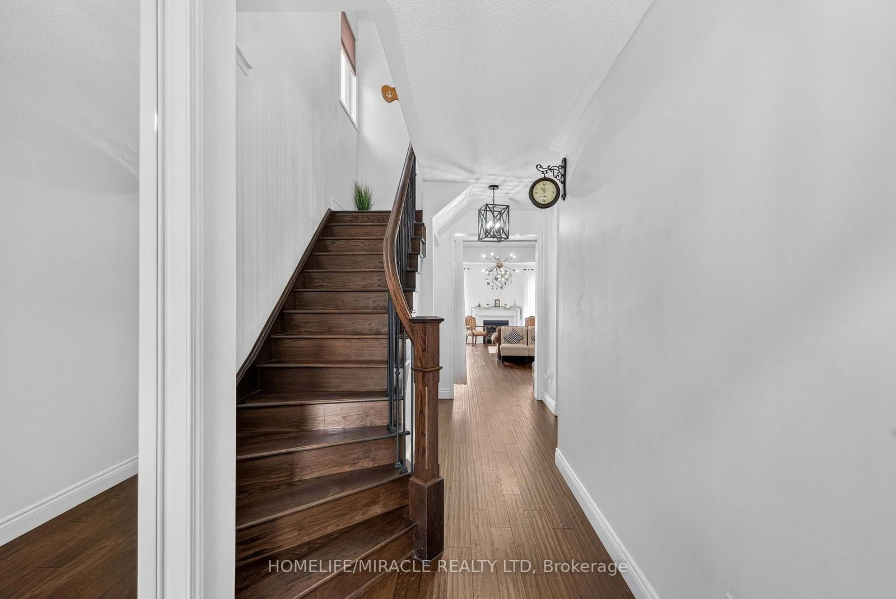
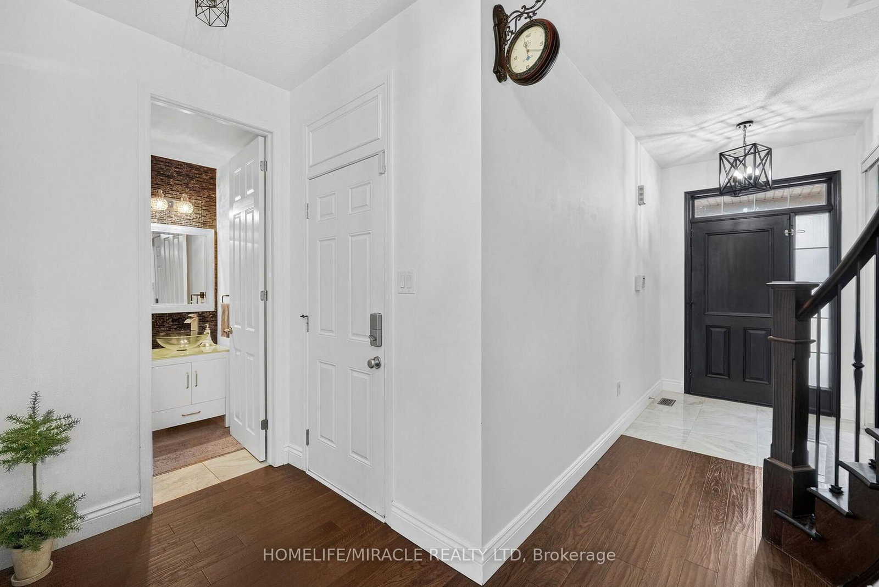


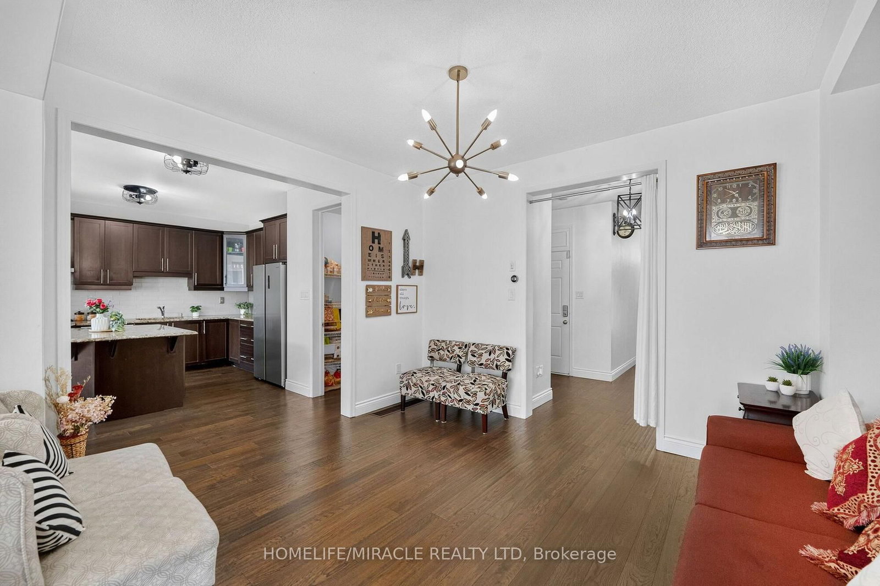
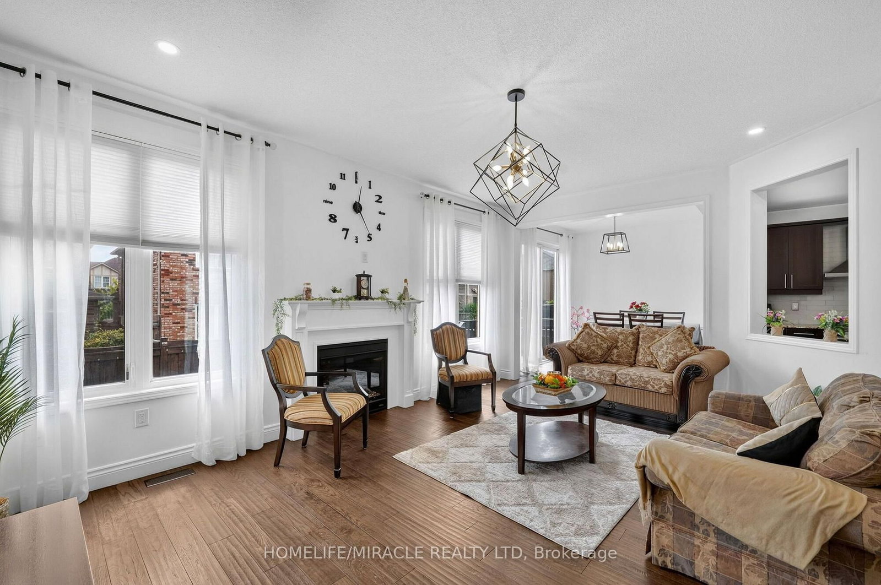
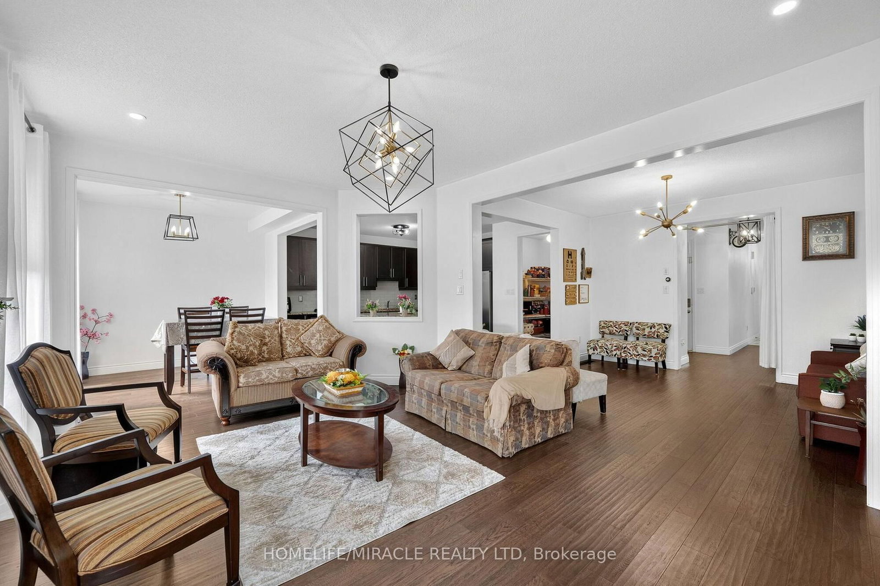
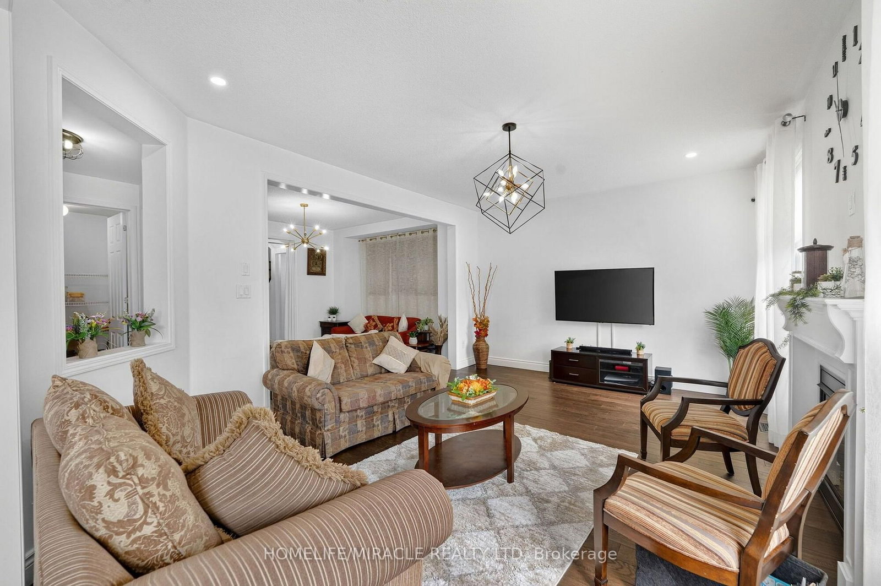






Family (5.49 × 3.96)
hardwood floor · Gas Fireplace · Pot Lights
Level: Main
Willmott, Milton, Ontario L9T 8J8
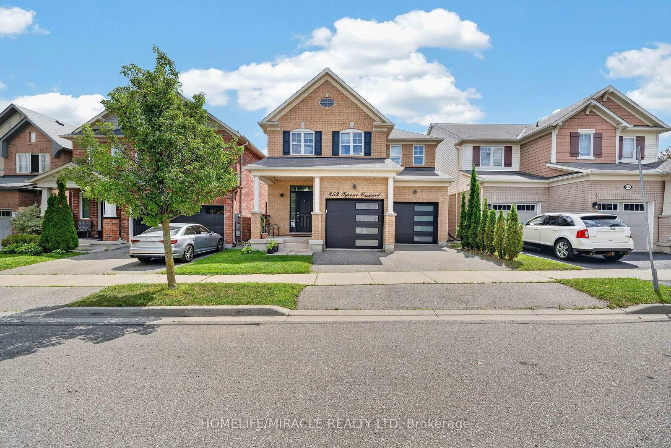
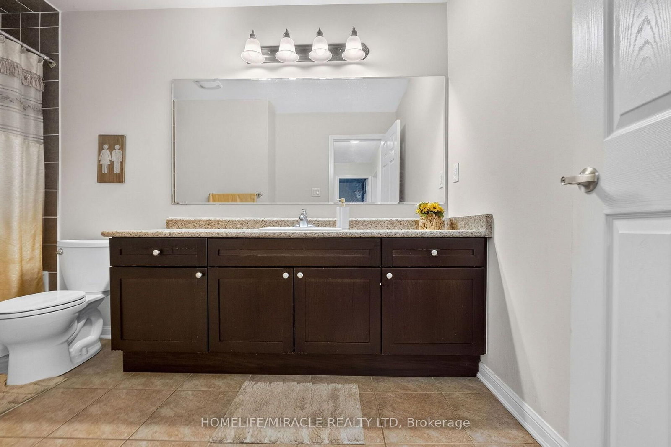
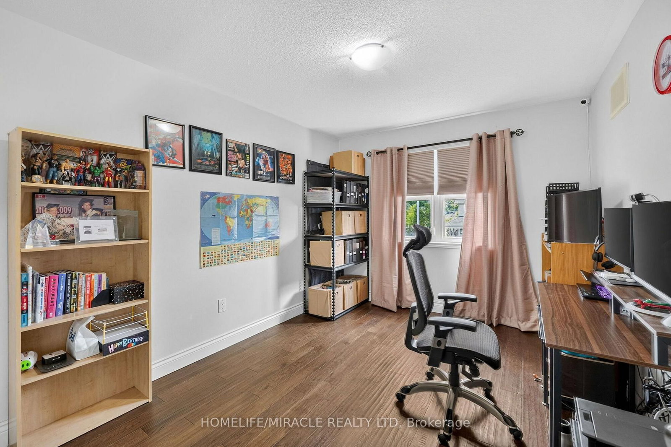
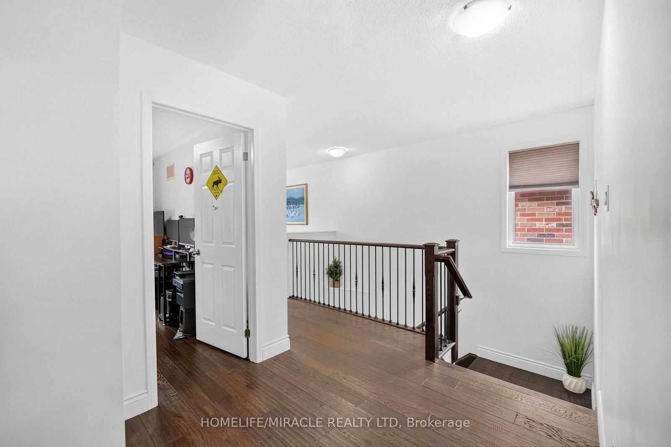
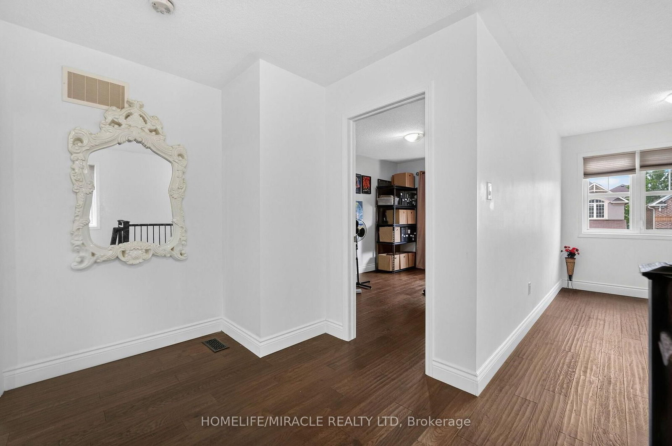
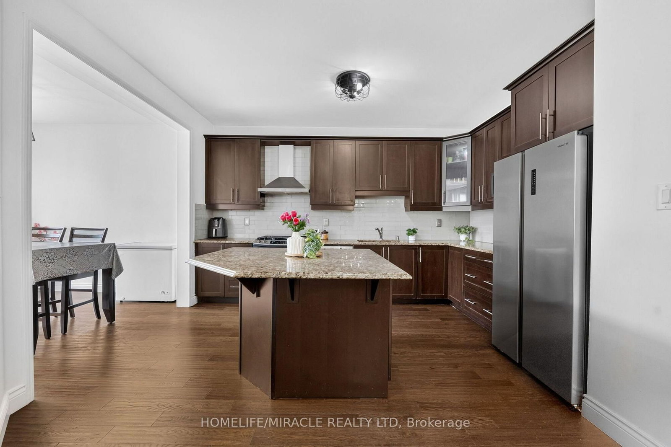
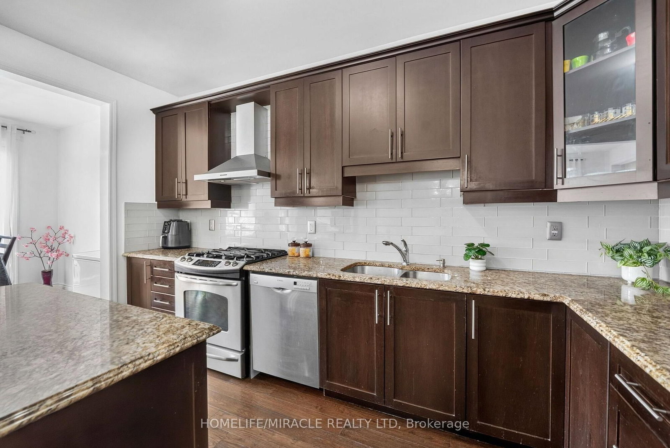
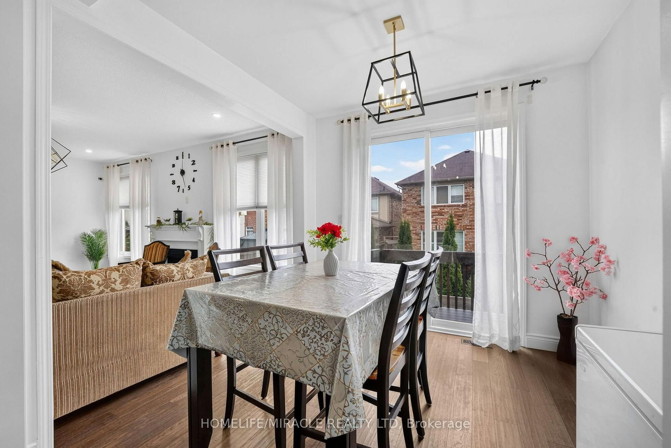
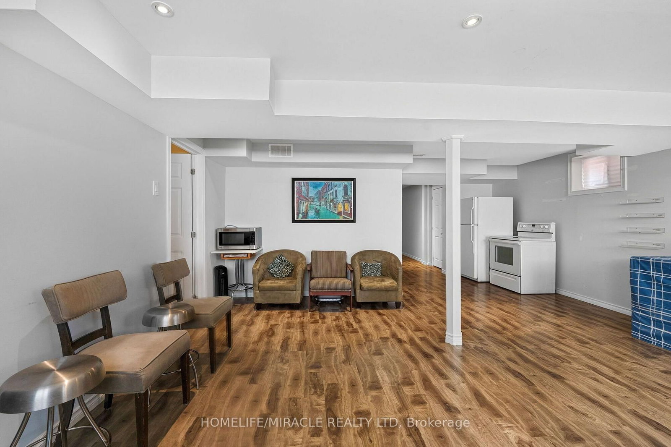
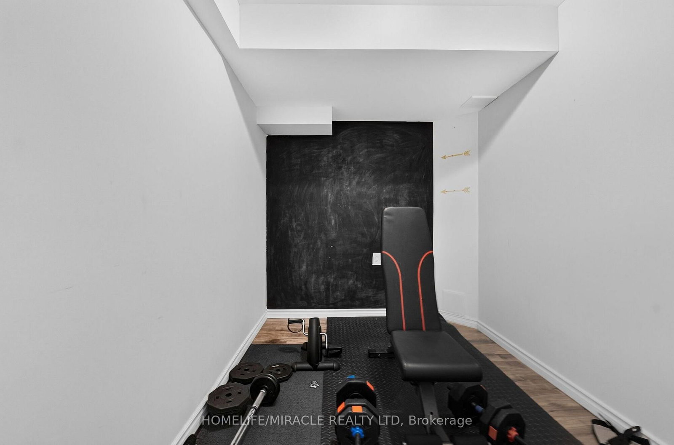
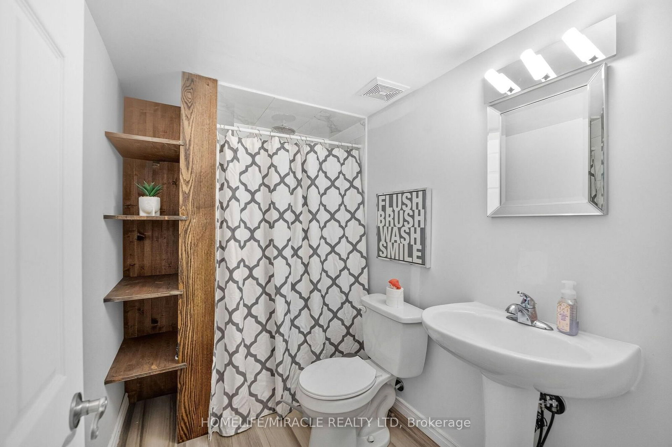
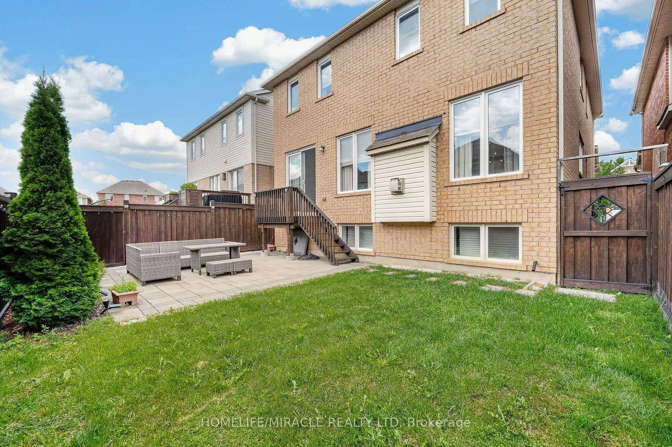
Absolutely Stunning Showstopper! This beautifully appointed 4-bedroom, 4-bathroom Mattamy-built Energy Star detached home offers an exceptional blend of style, space, and modern comfort. Featuring an open-concept layout with 9-foot ceilings, hardwood flooring throughout the main level, pot lights, and an upgraded hardwood staircase with elegant iron pickets. The chef-inspired kitchen is sure to impress, showcasing granite countertops, stylish backsplash, rich dark cabinetry, centre island, pantry, and a separate breakfast area with a walk-out to the deck-perfect for entertaining and everyday family living. The Finished basement adds even more living space and features a contemporary 4-piece bathroom and extra-large lookout windows that bring in an abundance of natural light. Move-in ready and loaded with upgrades-this is a home you won't want to miss!Prime Location & Exceptional Convenience! Ideally situated close to top-rated schools, beautiful parks, grocery stores, hospitals, shopping, and all major highways including the 401, 407 and QEW. Enjoy easy access to everything you need for everyday living and commuting. A rare opportunity to own a beautiful, move-in-ready home in a highly desirable location. Don't miss your chance-this home is ready to welcome you!
Buy/Sell history for 452 Tyrone Cres, Milton, Ontario
Sale history on this site covers the last 2 years, the window permitted under the TRREB MLS® VOW agreement.
| Date Start | Date End | List Price | Price | Event | Listing ID |
|---|---|---|---|---|---|
| N/A | N/A | $1,220,000 | N/A | For Sale | W13703474 |
Estimated value requires sign in
AI market estimates use sold comparables and are available after you sign in and accept MLS® VOW terms.
hardwood floor · Gas Fireplace · Pot Lights
Level: Main
hardwood floor · O/Looks Backyard · W/O To Deck
Level: Main
hardwood floor · Granite Counter · Pantry
Level: Main
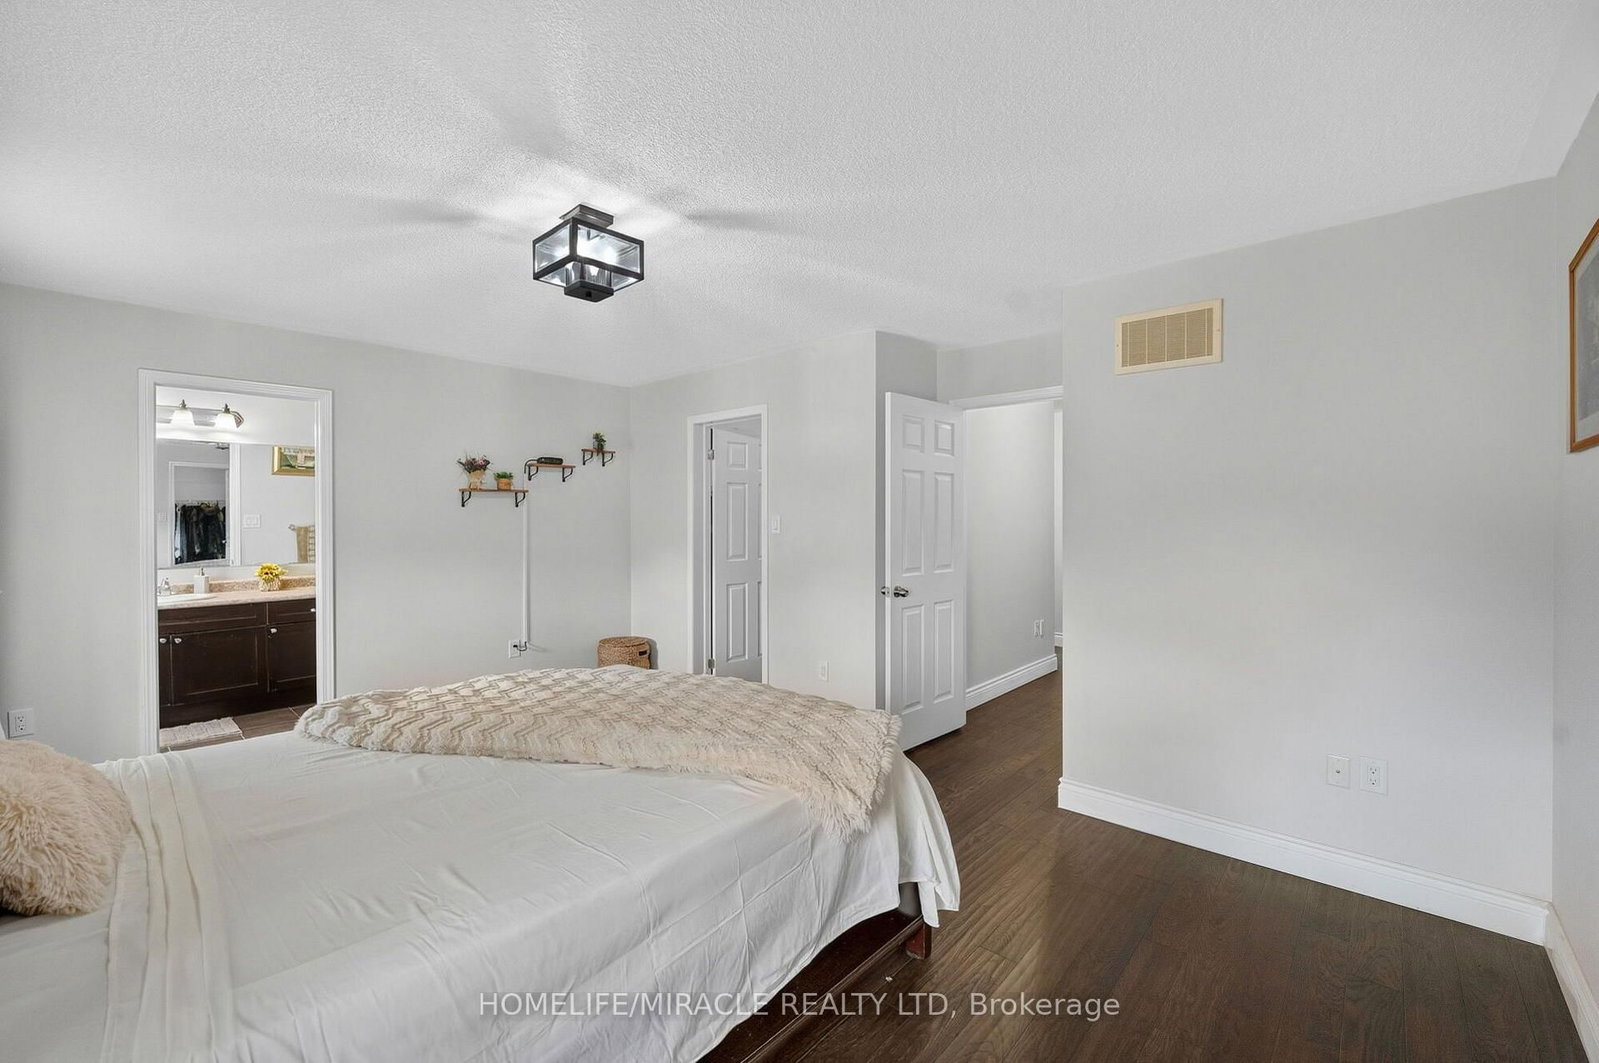
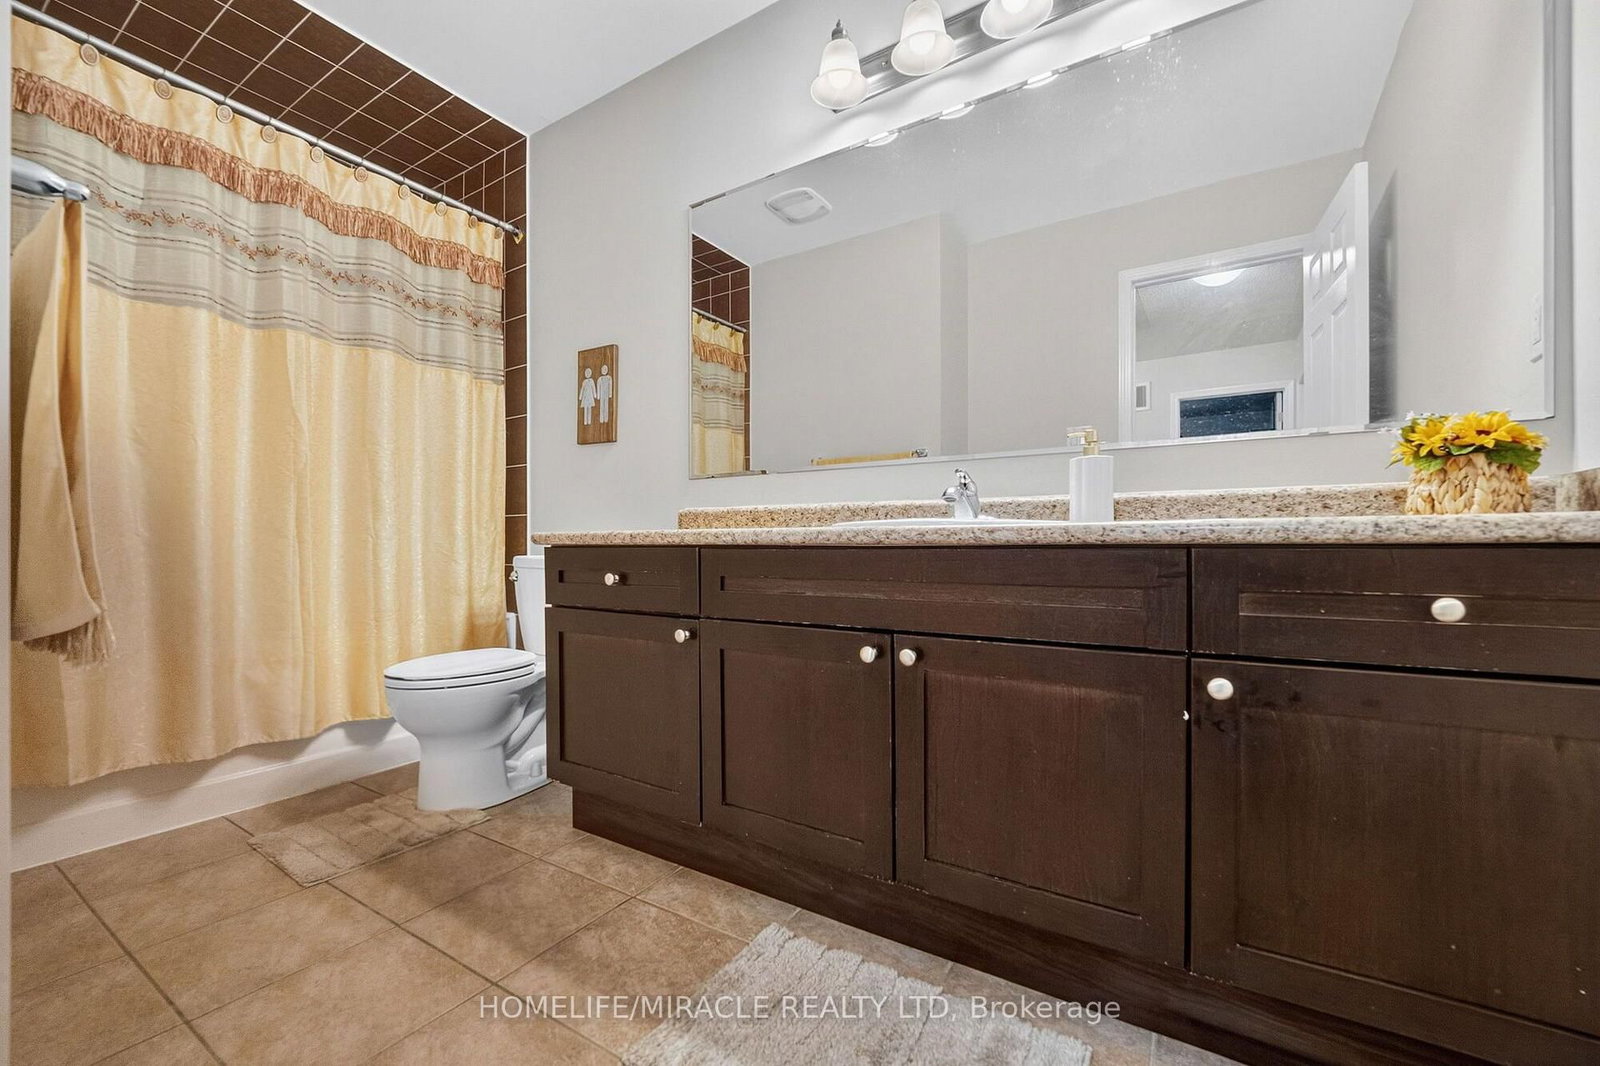
hardwood floor · W/I Closet · 4 Pc Ensuite
Level: 2nd
hardwood floor · Large Window · Large Closet
Level: 2nd
hardwood floor · Large Window · Large Closet
Level: 2nd
hardwood floor · Window · Large Closet
Level: 2nd
hardwood floor · Window · Open Concept
Level: 2nd
Laminate · Large Window · Open Concept
Level: Bsmt
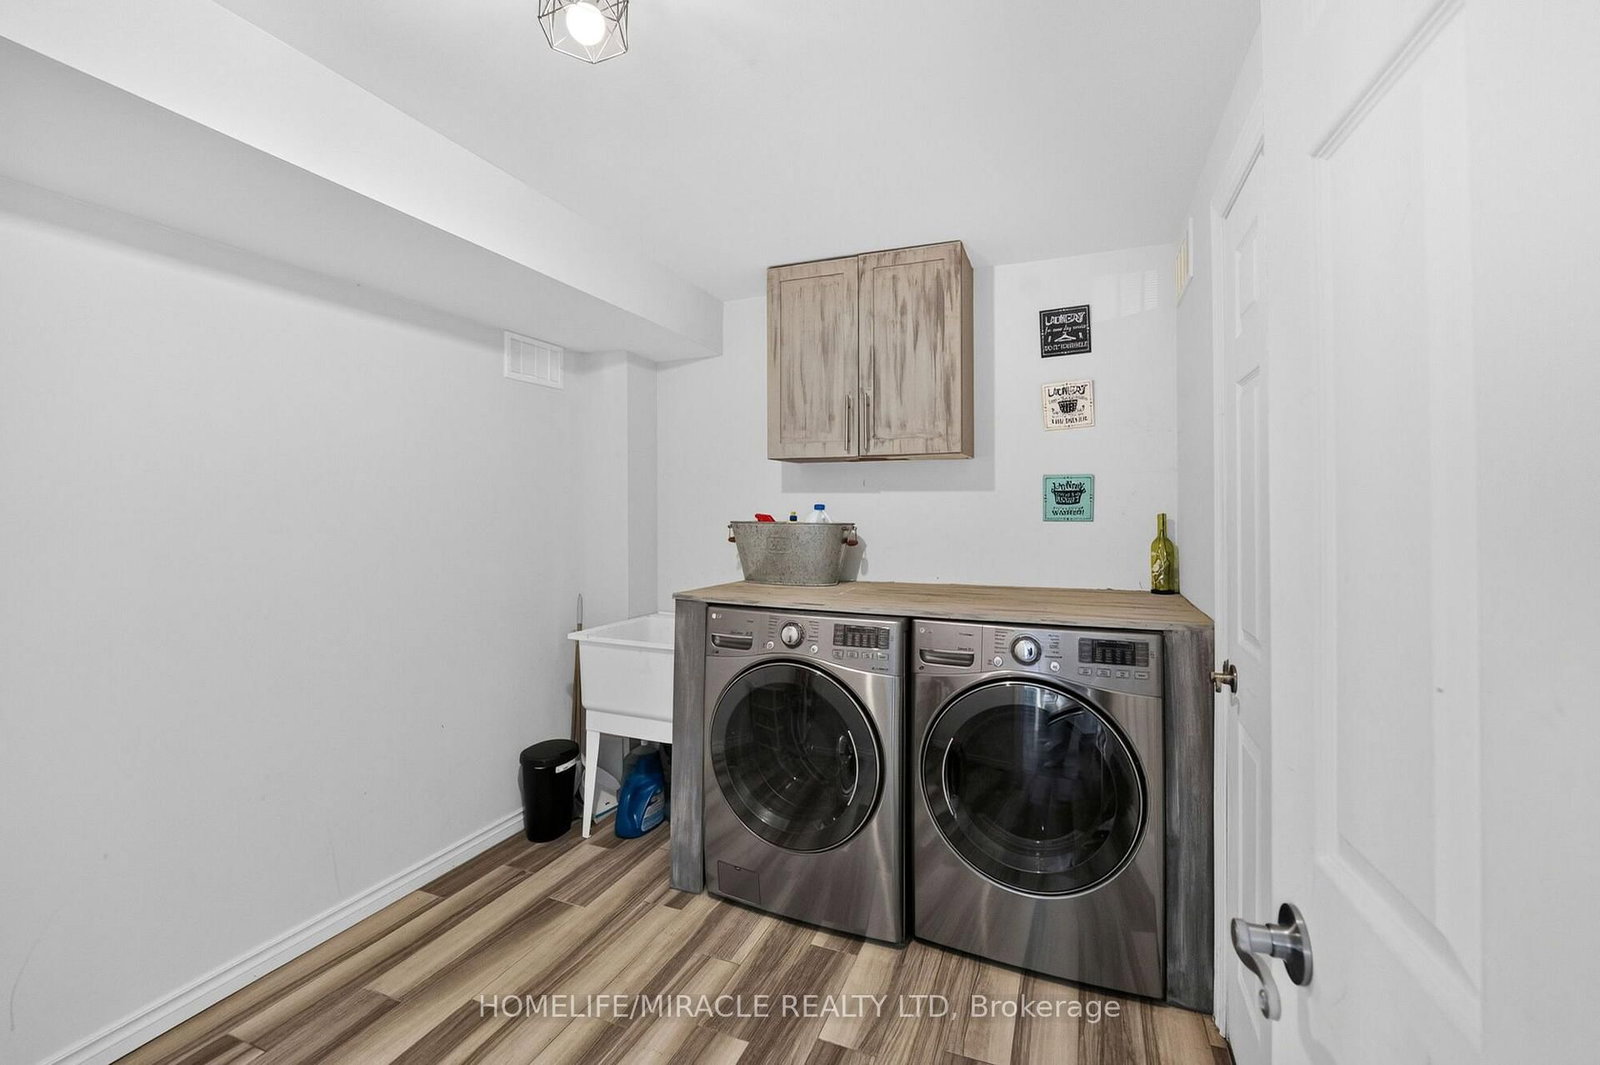
Porcelain Floor · Open Concept · Pot Lights
Level: Bsmt
Laminate · Open Concept · Pot Lights
Level: Bsmt
Comparable sales require sign in
Closing prices and sold comps are available to registered visitors who accept MLS® VOW terms on this site.
Monthly Payment
$5,593
Total monthly payment
$6,076
Break-even down payment
100%
Expand Neighbourhood demographics to load Statistics Canada census charts.
Expand Market details to load neighbourhood price and activity trends.
$1,220,000
$1,220,000
CAD
Estimated market value
Connect directly with Carlos.
The trademarks MLS®, Multiple Listing Service® and the associated logos are owned by CREA and identify the quality of services provided by real estate professionals who are members of CREA.