







Dining (2.1 × 5.7)
hardwood floor · Open Concept
Level: Main
Scott, Milton, Ontario L9T 7A7
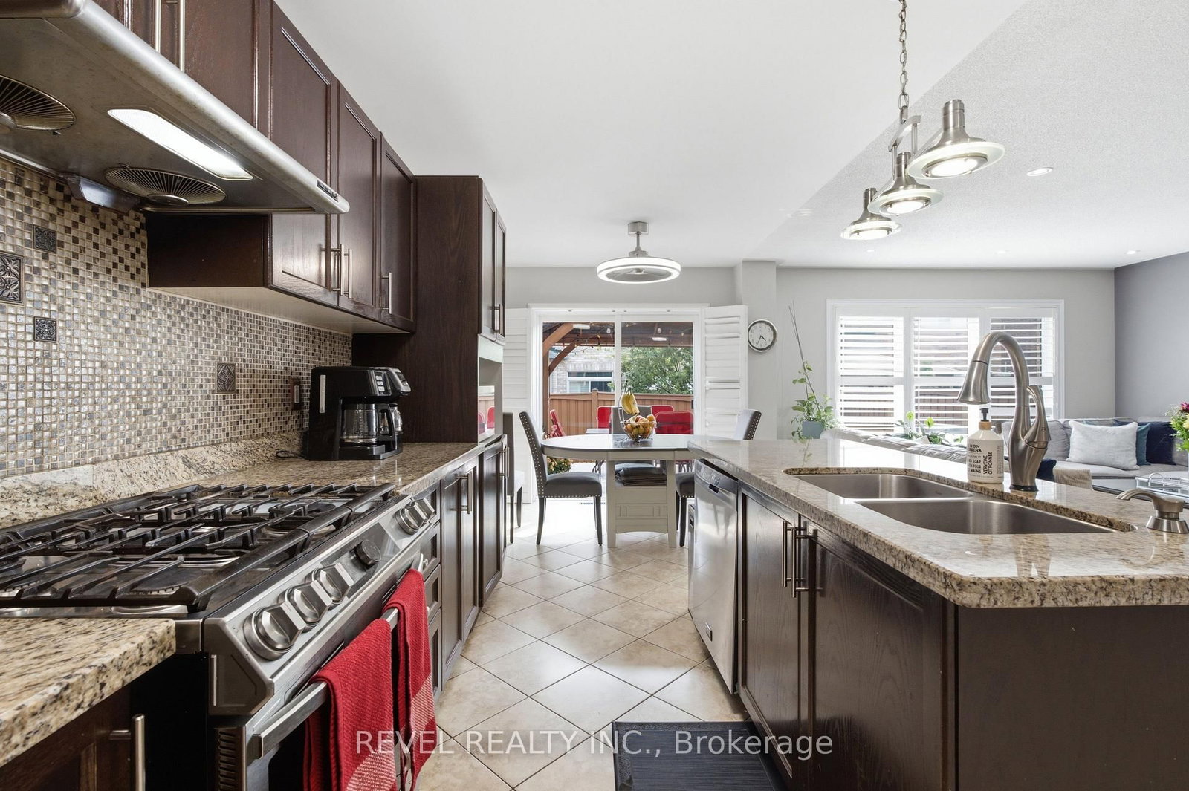
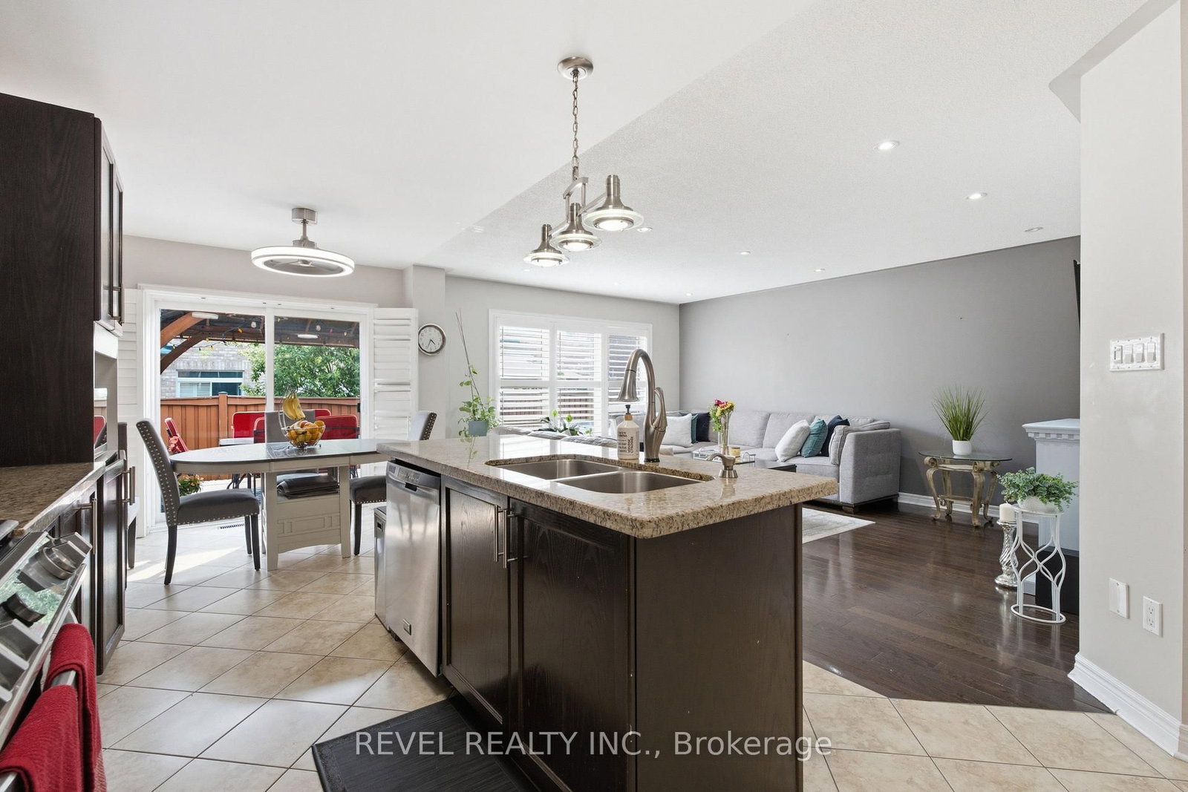
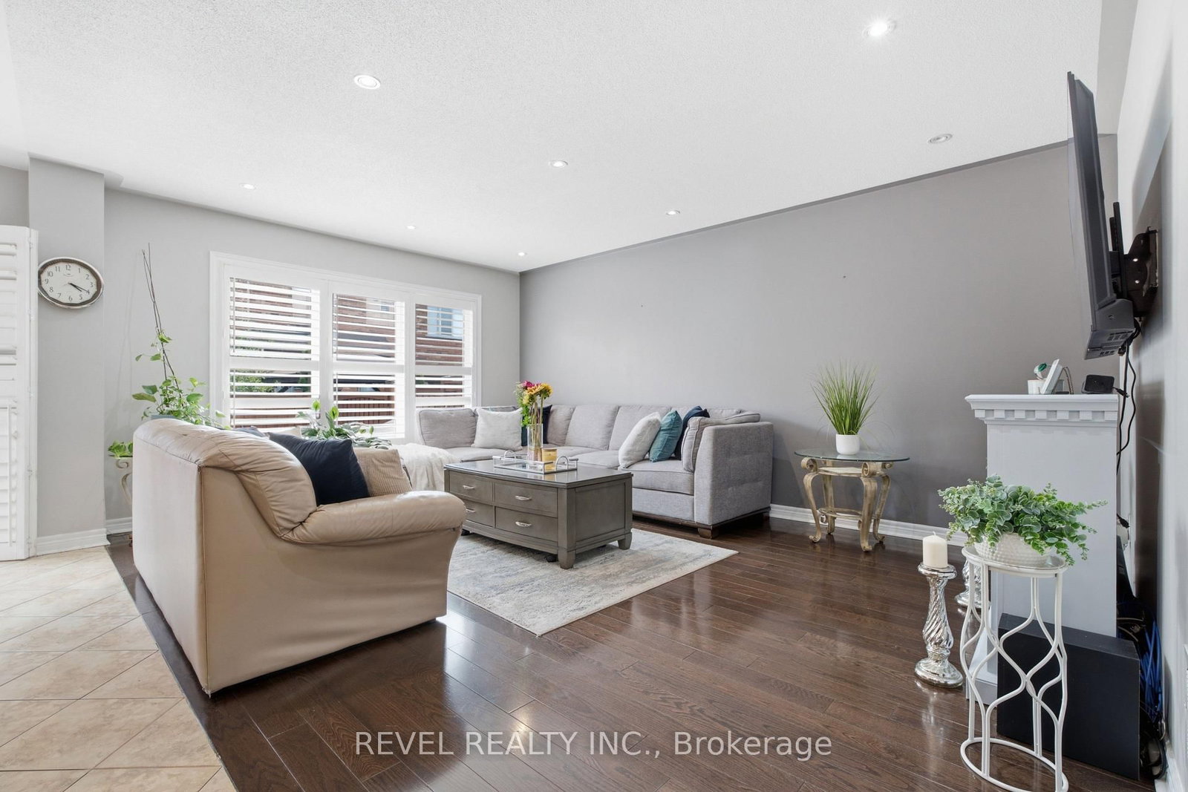
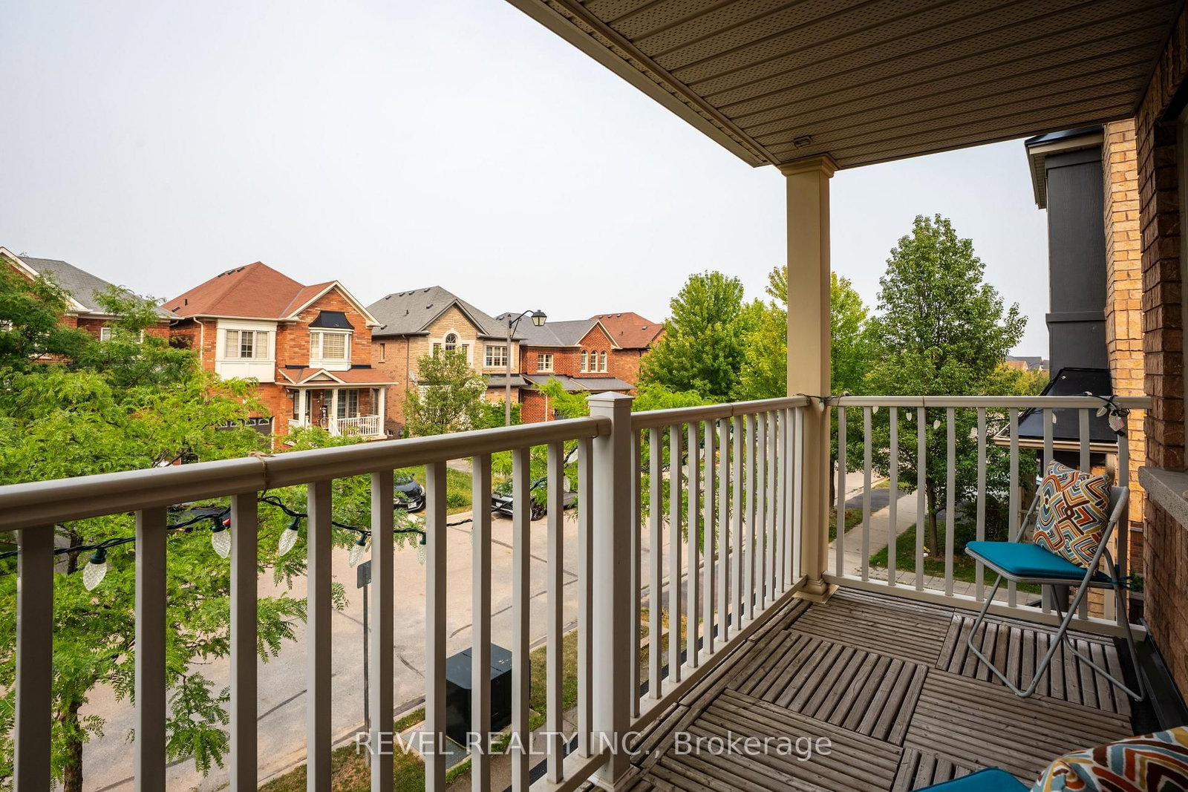
Well-maintained detached home in Milton's desirable Scott neighbourhood. This 4-bedroom, 2.5-bathroom home features a functional open-concept layout, hardwood flooring on the main level, a spacious kitchen with a breakfast area, and a bright family room. Upstairs offers four generously sized bedrooms, including a primary bedroom with a walk-in closet and ensuite. The fourth bedroom features a private balcony, perfect for enjoying your morning coffee or relaxing outdoors. Enjoy a peaceful backyard with a large deck, an attached garage, and a prime location close to schools, parks, trails, shopping, Milton District Hospital, and major highways. BASEMENT EXCLUDED FROM LEASE and is reserved for the Landlord's exclusive use. Tenant responsible for 100% of utilities.
Listing activity for 256 Giddings Cres, Milton, Ontario
| Date Start | Date End | List Price | Price | Event | Listing ID |
|---|---|---|---|---|---|
| N/A | N/A | $3,500 | N/A | For Lease | W13703786 |
hardwood floor · Open Concept
Level: Main
Tile Floor · Centre Island · Stainless Steel Appl
Level: Main
Ceramic Floor · W/O To Deck · Sliding Doors
Level: Main
hardwood floor · California Shutters · Open Concept
Level: Main
4 Pc Ensuite · W/I Closet
Level: 2nd
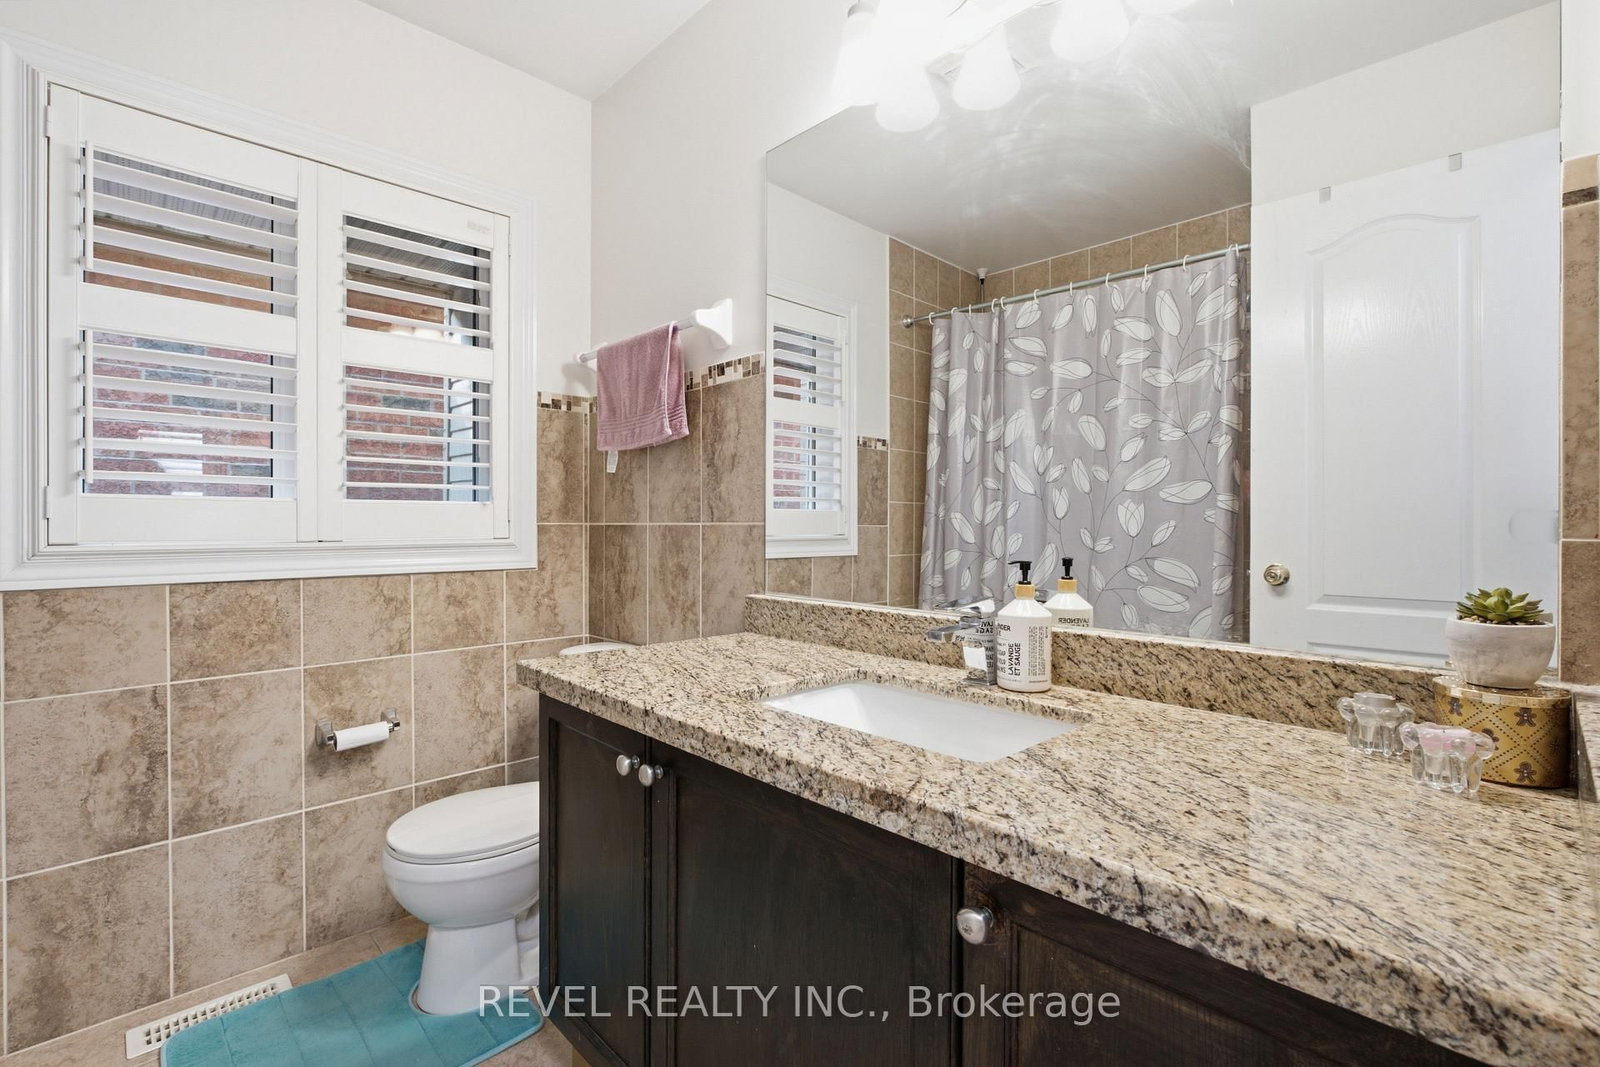
4 Pc Bath
Level: 2nd
Window · Large Closet
Level: 2nd
Window · Large Closet
Level: 2nd
W/O To Balcony · Large Closet
Level: 2nd
Ceramic Floor
Level: Main
2 Pc Bath · Ceramic Floor
Level: Main
Mortgage tools apply to sale listings.
Expand Neighbourhood demographics to load Statistics Canada census charts.
$3,500/mo
$3,500/mo
CAD
Estimate unavailable
Connect directly with Carlos.
The trademarks MLS®, Multiple Listing Service® and the associated logos are owned by CREA and identify the quality of services provided by real estate professionals who are members of CREA.