




Great Rm (3.96 × 5.69)
Balcony · Open Concept · O/Looks Frontyard
Level: Main
Dempsey, Milton, Ontario L9T 0B8
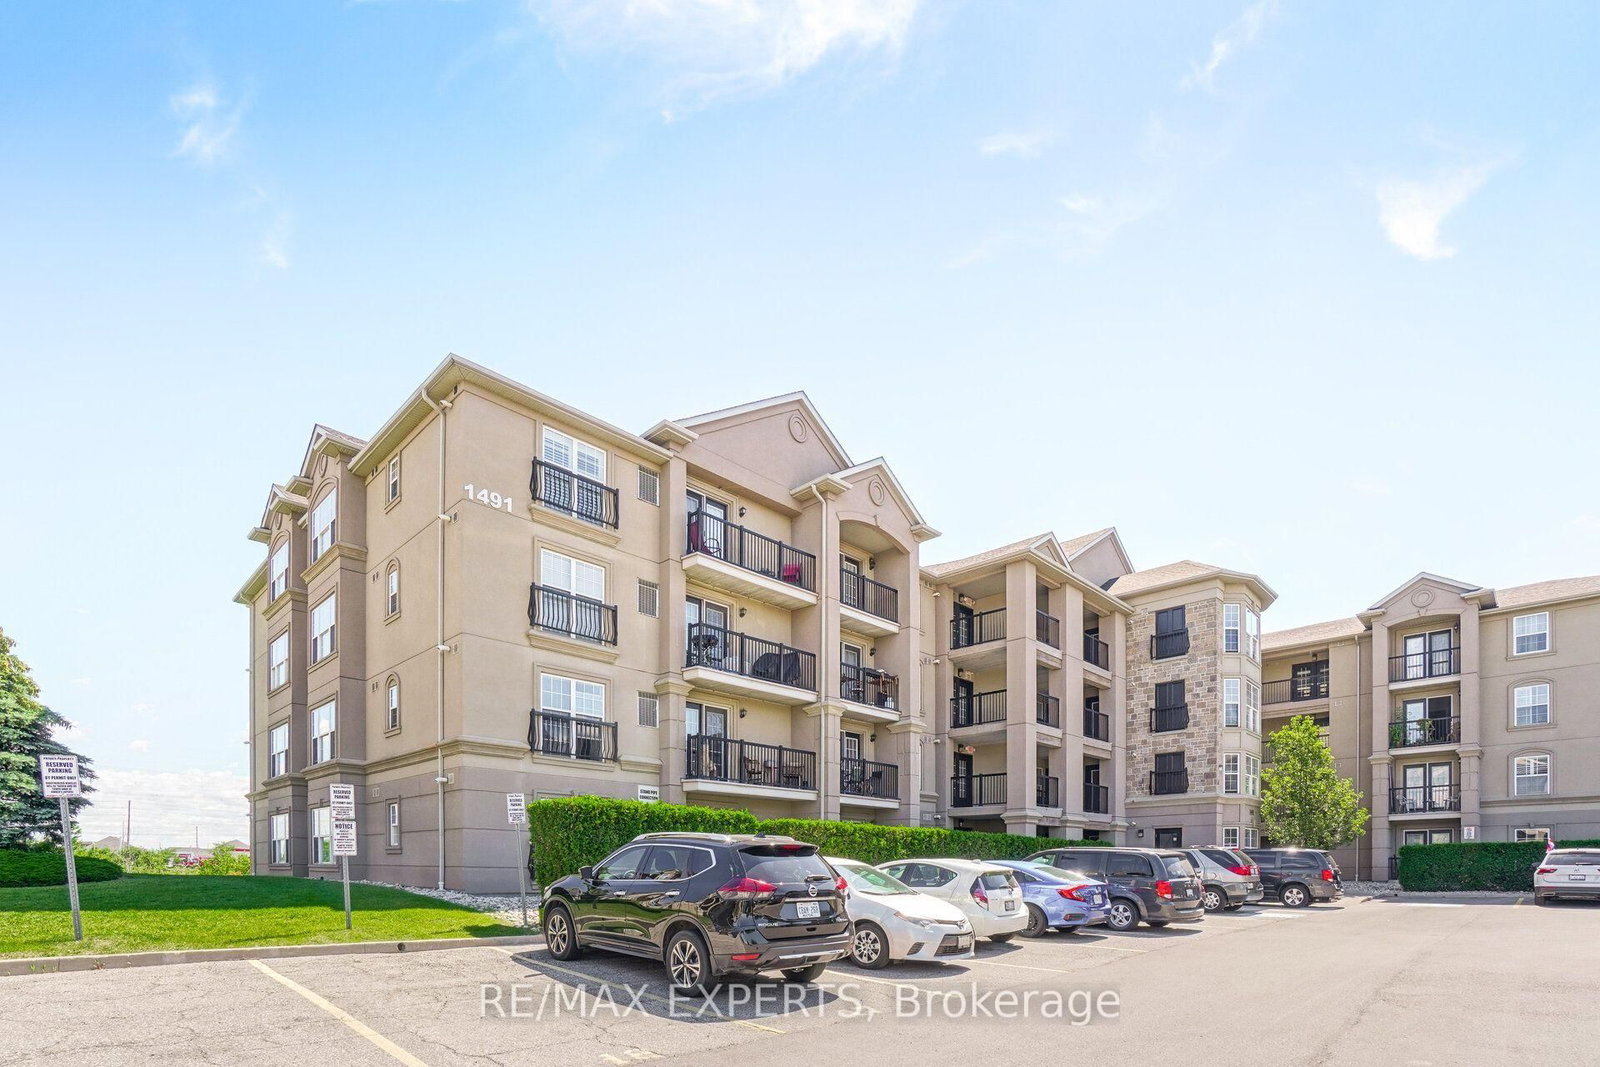
Welcome to Milton's mid-rise condo communities in the Dempsey neighbourhood. This 1-bedroom plus den condo offers an open concept functional living space well-laid-out floor plan. The kitchen is both practical with a breakfast bar. Double glass doors leading to a covered balcony. Maple Crossing offers a friendly community atmosphere with excellent amenities, including a full gym, party room, visitor parking, an elevator, and a car wash bay in the underground garage. Condo fees include water, building insurance, and amenities. The location is hard to beat only 2 minutes to the Highway 401 entrance, close to Milton GO, and surrounded by coffee shops, restaurants, grocery stores, parks and everyday essentials.
Buy/Sell history for 206-1491 Maple Ave, Milton, Ontario
Sale history on this site covers the last 2 years, the window permitted under the TRREB MLS® VOW agreement.
| Date Start | Date End | List Price | Price | Event | Listing ID |
|---|---|---|---|---|---|
| N/A | N/A | $349,900 | N/A | For Sale | W14004300 |
Estimated value requires sign in
AI market estimates use sold comparables and are available after you sign in and accept MLS® VOW terms.
Balcony · Open Concept · O/Looks Frontyard
Level: Main
Large Window · Broadloom · Large Closet
Level: Main
Broadloom · Combined W/Great Rm
Level: Main
Breakfast Bar
Level: Main
Comparable sales require sign in
Closing prices and sold comps are available to registered visitors who accept MLS® VOW terms on this site.
Monthly Payment
$1,604
Total monthly payment
$1,779
Break-even down payment
100%
Expand Neighbourhood demographics to load Statistics Canada census charts.
Expand Market details to load neighbourhood price and activity trends.
$349,900
$349,900
CAD
Estimated market value
Connect directly with Carlos.
The trademarks MLS®, Multiple Listing Service® and the associated logos are owned by CREA and identify the quality of services provided by real estate professionals who are members of CREA.