


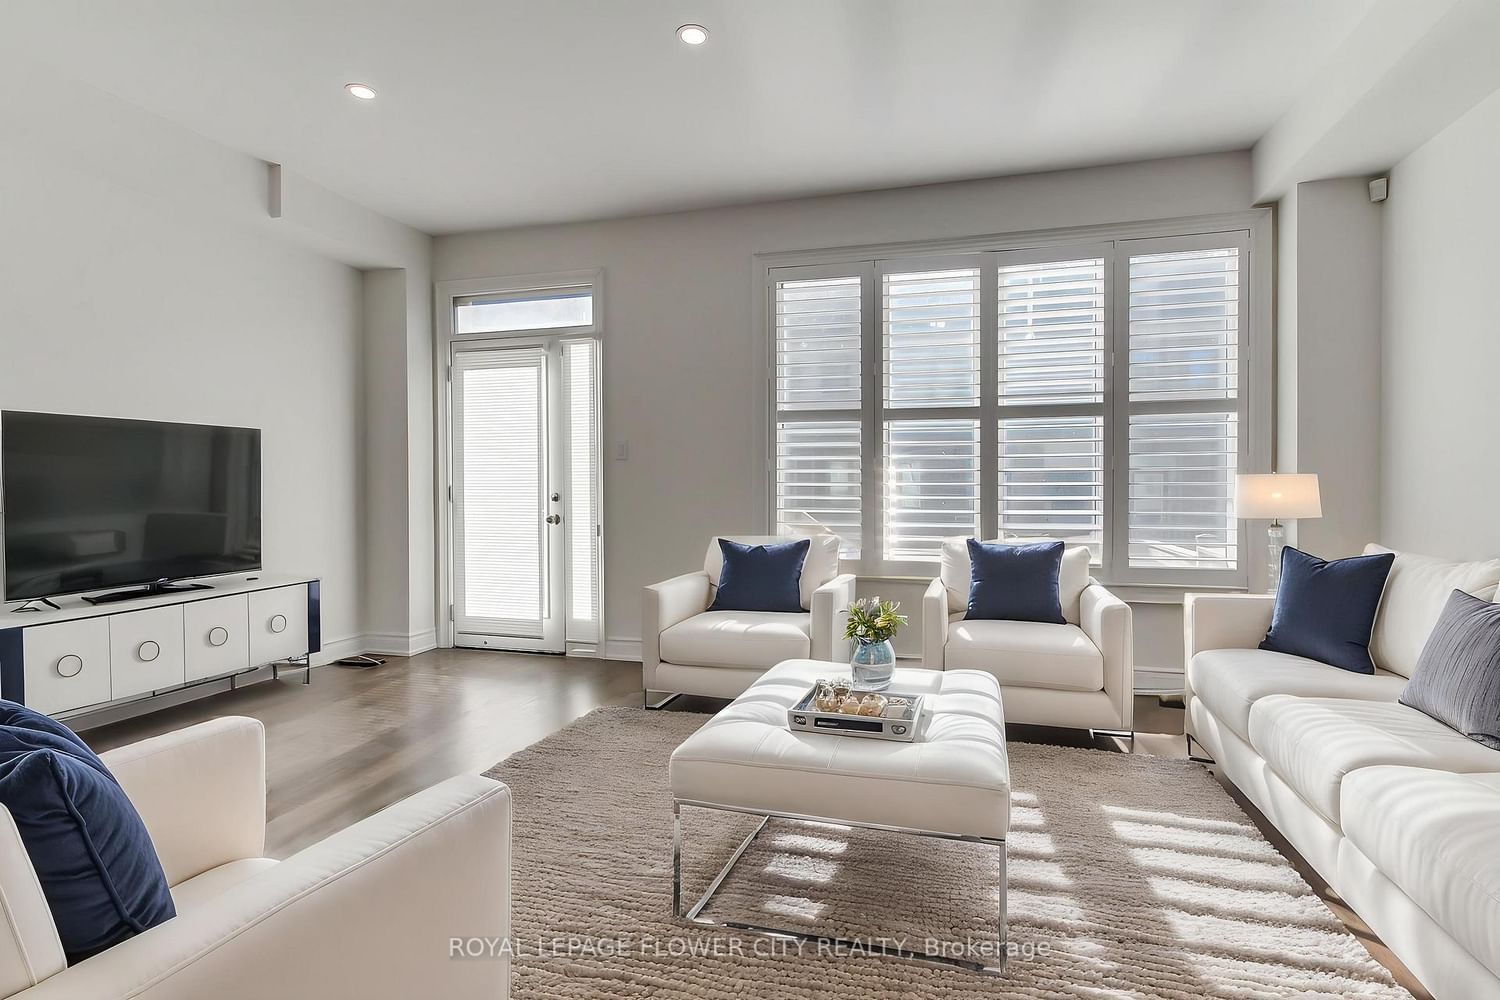




Kitchen (2.56 × 3.96)
hardwood floor · Granite Counter · Stainless Steel Appl
Level: Ground
Ford, Milton, Ontario L9E 1J9
Welcome to 1311 Restivo Lane! Built by Great Gulf, this beautifully upgraded 4-bedroom, 3-bathroom townhouse offers approximately 1,750 sq. ft. of living space in Milton's Ford community. The spacious open-concept layout is perfect for everyday living and entertaining. A stylish kitchen features upgraded white cabinetry, granite countertops, a breakfast bar, pantry and stainless steel appliances. Hardwood flooring throughout and designer tile accents enhance the home's appeal. The primary bedroom features a spa-inspired ensuite with a glass shower and double vanity. Three additional bedrooms provide ample space for family, guests or a home office. Walk out to a deck and fenced backyard, ideal for outdoor dining and relaxing. An attached garage and two parking spaces complete the package. With its thoughtful layout, stylish finishes and inviting outdoor space, this home has everything you need. A must-see property you won't want to miss!
Buy/Sell history for 1311 Restivo Lane, Milton, Ontario
Sale history on this site covers the last 2 years, the window permitted under the TRREB MLS® VOW agreement.
| Date Start | Date End | List Price | Price | Event | Listing ID |
|---|---|---|---|---|---|
| N/A | N/A | $919,900 | N/A | For Sale | W14033188 |
Estimated value requires sign in
AI market estimates use sold comparables and are available after you sign in and accept MLS® VOW terms.
hardwood floor · Granite Counter · Stainless Steel Appl
Level: Ground
hardwood floor · Combined W/Kitchen · Open Concept
Level: Ground
hardwood floor · W/O To Yard · Open Concept
Level: Ground
2 Way Fireplace · 2 Way Fireplace
Level: 2nd
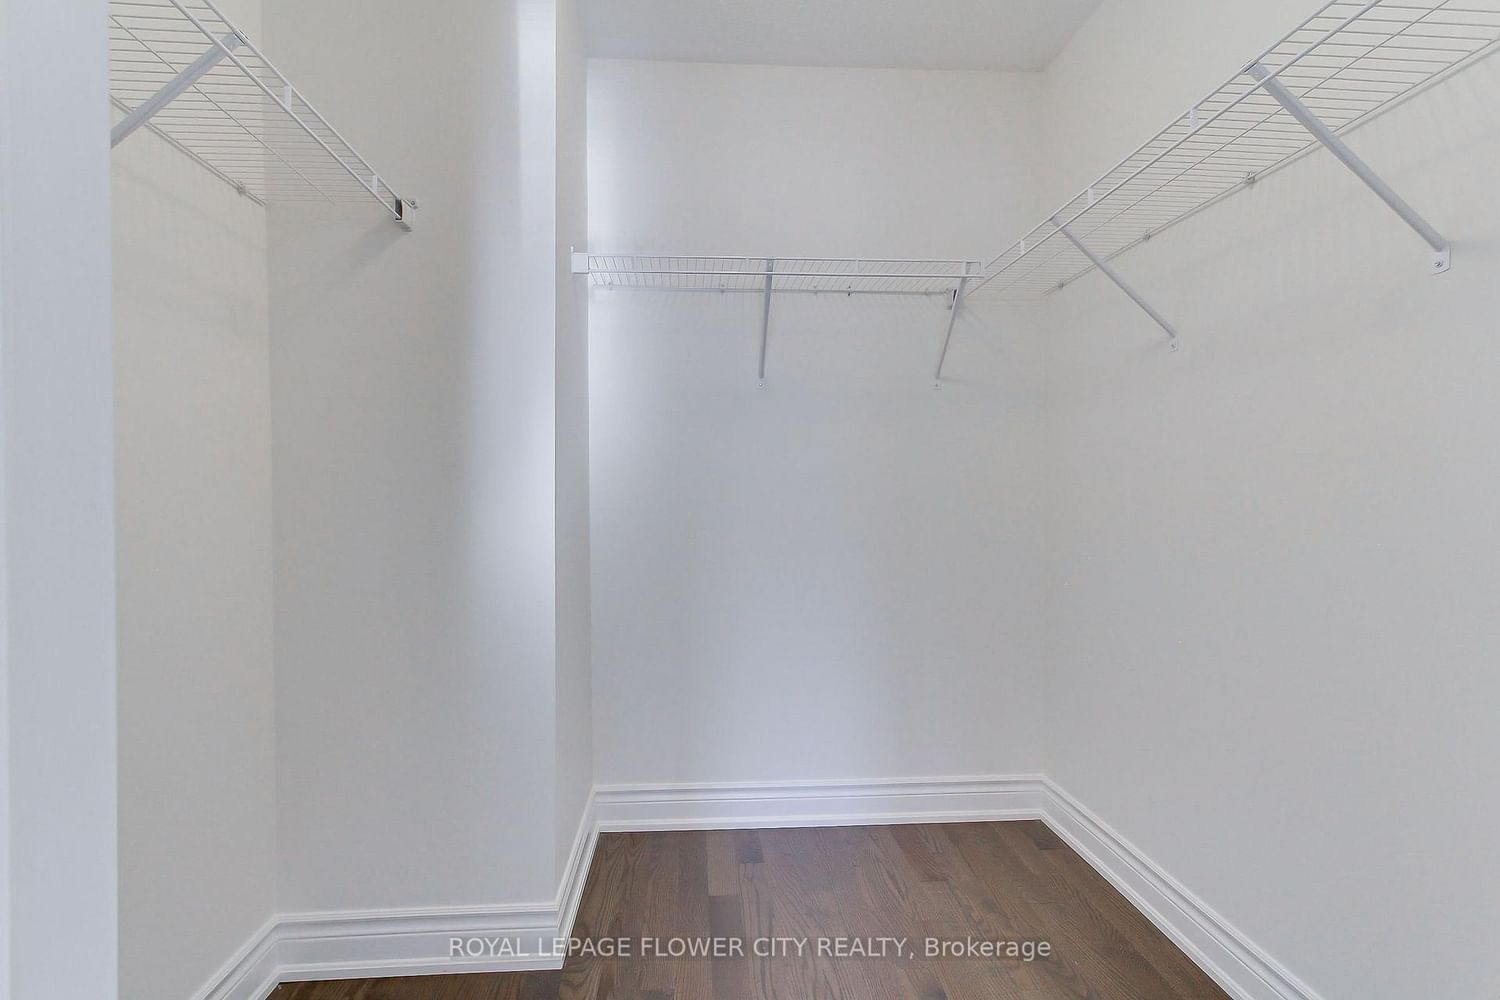
hardwood floor · Window · Closet
Level: 2nd
Level: 2nd
hardwood floor · Window
Level: 2nd
Comparable sales require sign in
Closing prices and sold comps are available to registered visitors who accept MLS® VOW terms on this site.
Monthly Payment
$4,217
Total monthly payment
$4,520
Break-even down payment
100%
Expand Neighbourhood demographics to load Statistics Canada census charts.
Expand Market details to load neighbourhood price and activity trends.
$919,900
$919,900
CAD
Estimated market value
Connect directly with Carlos.
The trademarks MLS®, Multiple Listing Service® and the associated logos are owned by CREA and identify the quality of services provided by real estate professionals who are members of CREA.