


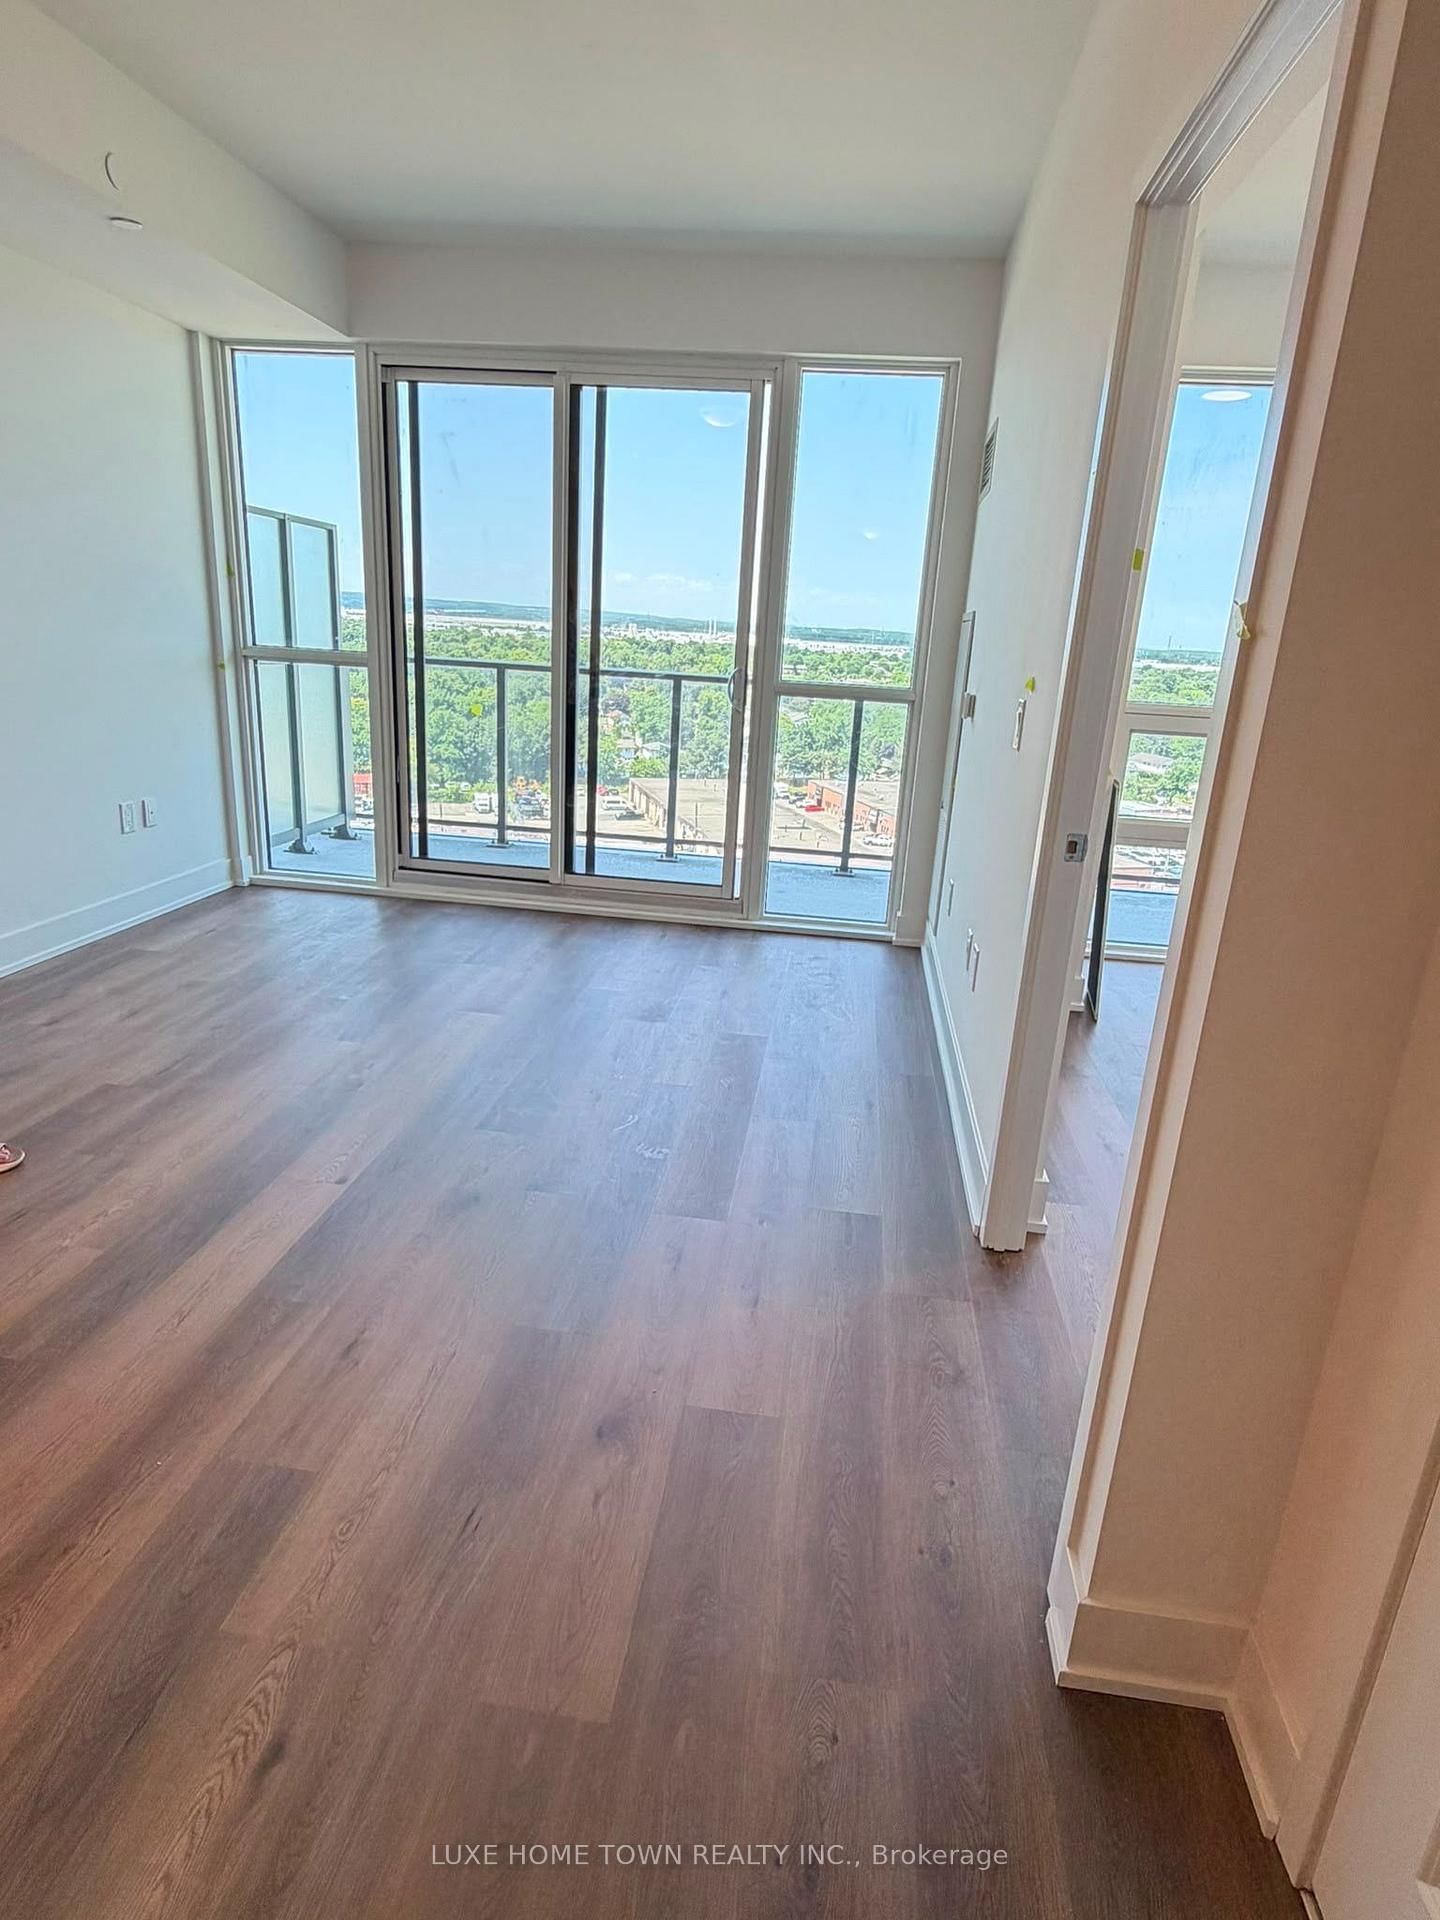





Living (2.74 × 3.1)
Open Concept · Laminate · Combined W/Living
Level: Main
Timberlea, Milton, Ontario L9T 5B2
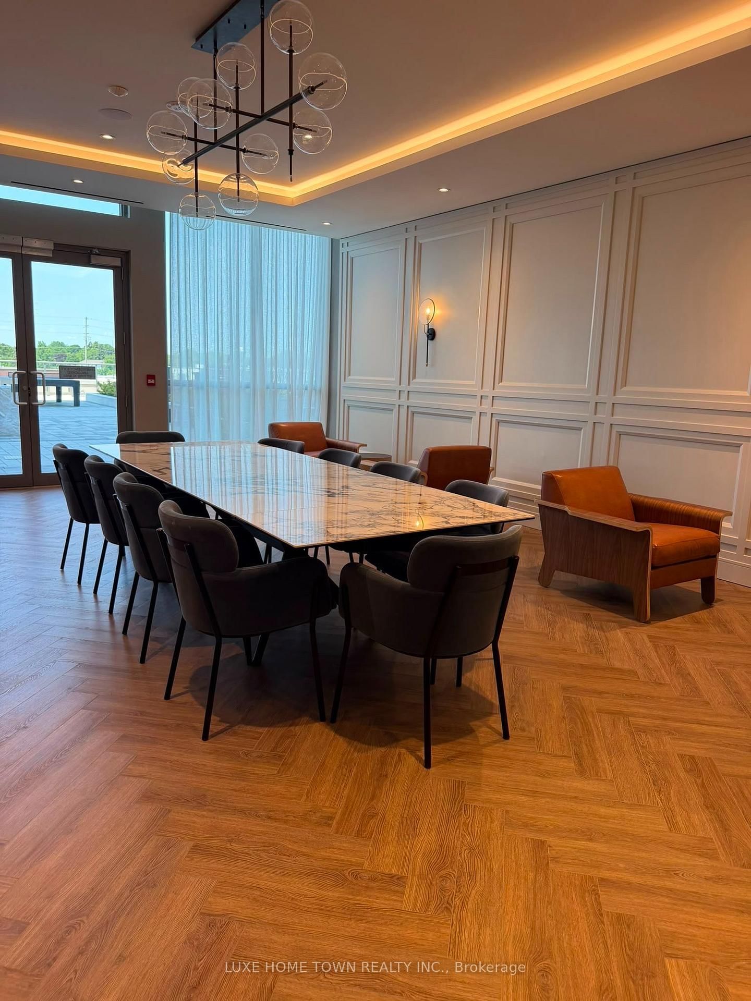
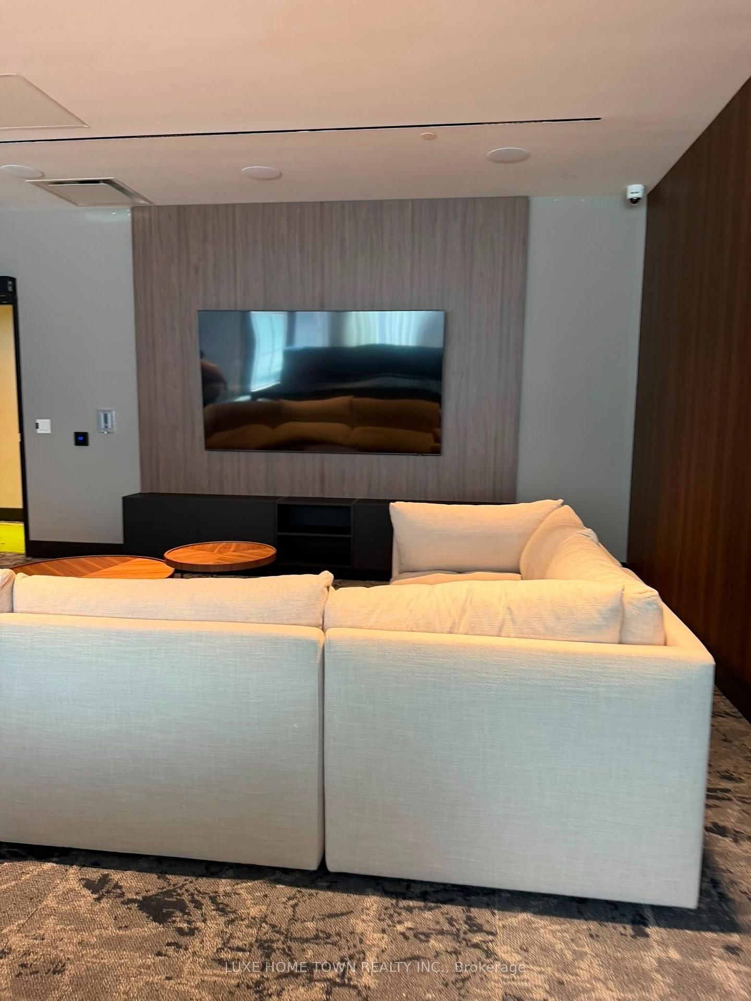
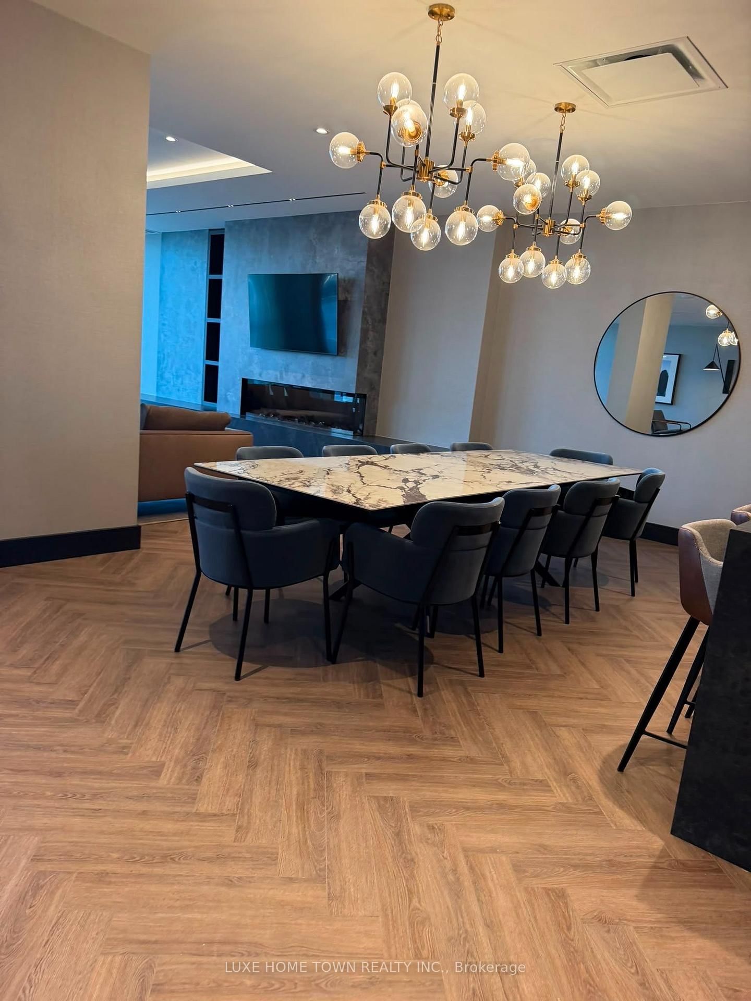
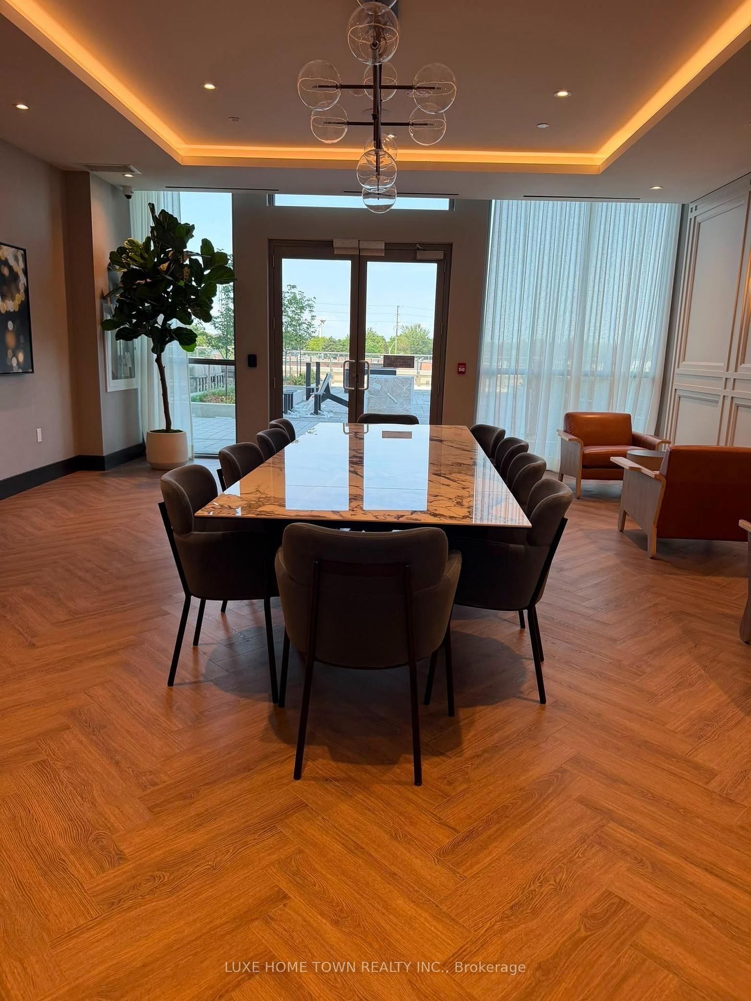
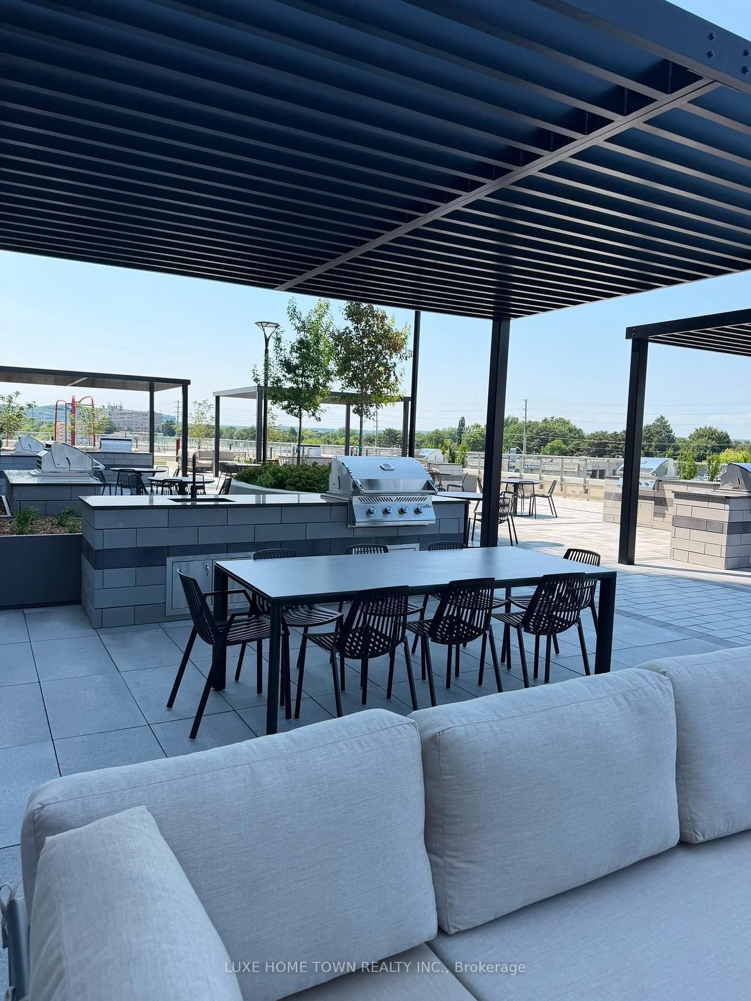
Welcome to Unit 1302 at 115 Nipissing Road, Milton(for lease) - a stylish 1-bedroom, 1-bathroom residence offering modern living with access to an impressive collection of resort-style amenities. The suite features a functional kitchen and comfortable living space, perfect for professionals, couples, or first-time buyers. Residents enjoy an exceptional amenity package, including an event lounge, dining lounge, party rooms, theatre/game room, lounge spaces, pool table, terrace, guest suite, fitness centre with weight studio, yoga studio, indoor pool, outdoor fitness area, dog spa, BBQ area with 8 BBQs, fire pits, two meeting rooms, and a dedicated tech area. Convenient valet app service adds an extra level of ease to everyday living. A great opportunity to enjoy modern condo living and extensive amenities in the heart of Milton. 1 Parking & Locker included.
Listing activity for 1302-115 Nipissing Rd, Milton, Ontario
| Date Start | Date End | List Price | Price | Event | Listing ID |
|---|---|---|---|---|---|
| N/A | N/A | $1,900 | N/A | For Lease | W13704714 |
Open Concept · Laminate · Combined W/Living
Level: Main
Open Concept · Laminate · Combined W/Living
Level: Main
Stainless Steel Appl · Laminate · Combined W/Dining
Level: Main
Laminate · Closet
Level: Main
Mortgage tools apply to sale listings.
Expand Neighbourhood demographics to load Statistics Canada census charts.
$1,900/mo
$1,900/mo
CAD
Estimate unavailable
Connect directly with Carlos.
The trademarks MLS®, Multiple Listing Service® and the associated logos are owned by CREA and identify the quality of services provided by real estate professionals who are members of CREA.