


Living (3.17 × 3.35)
Level: Main
Timberlea, Milton, Ontario L9T 1R3
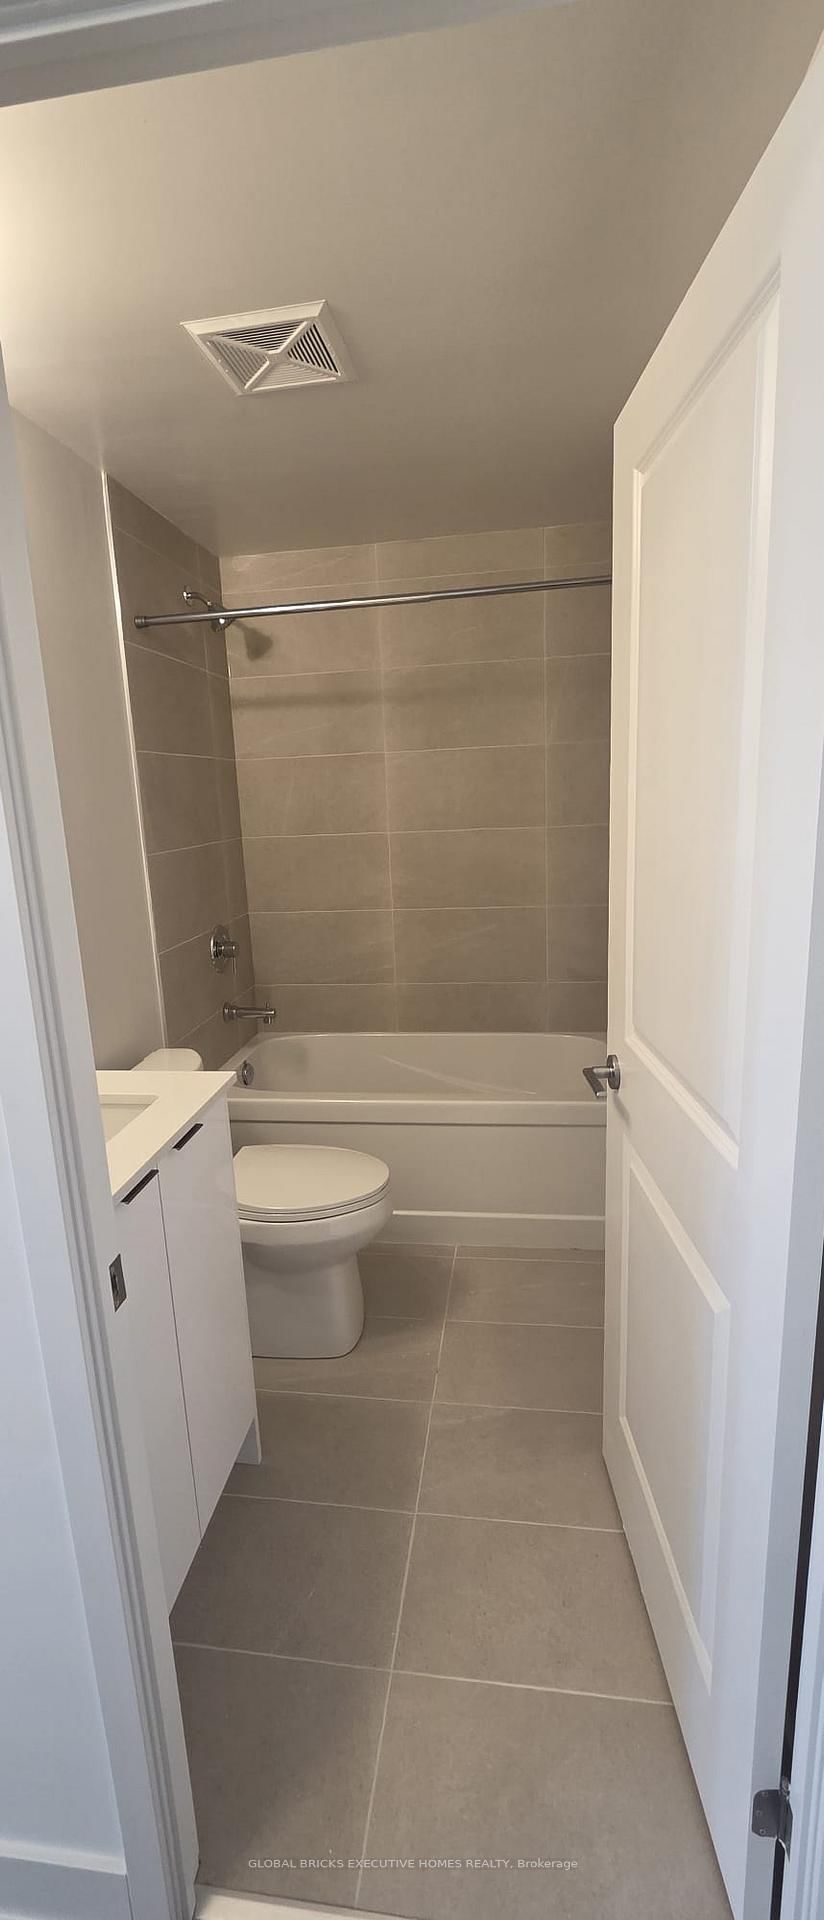
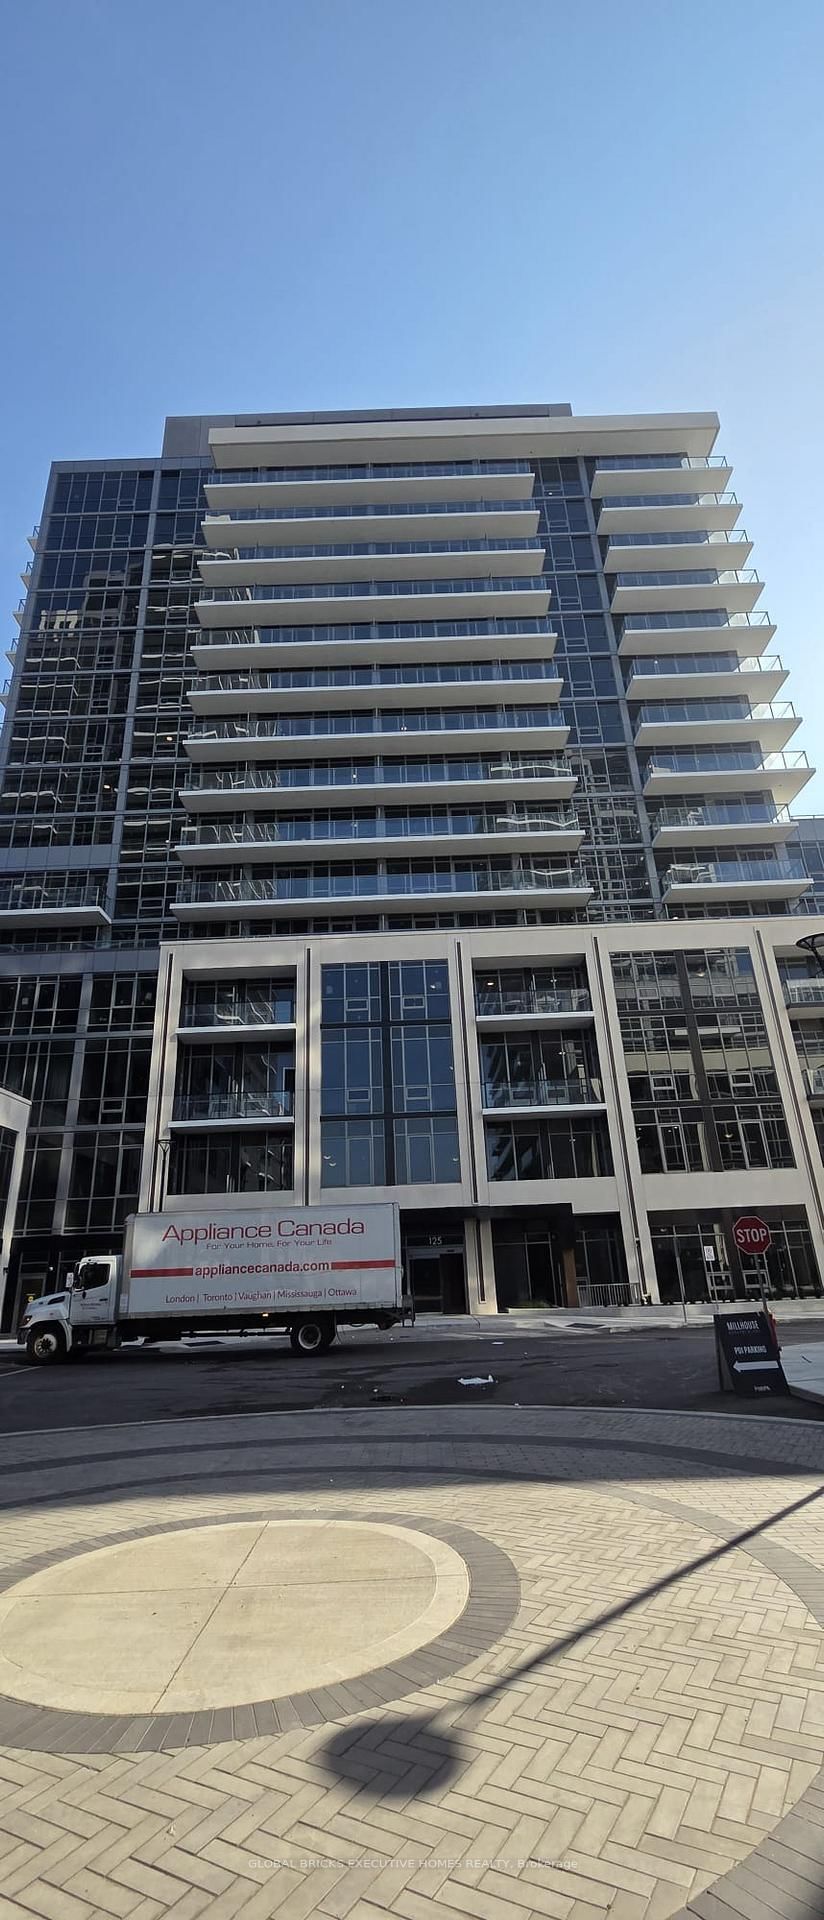
It smells like brand new !! In a sought-after area, offering a 1+1 spacious layout and the convenience of an ensuite laundry. This beautifully designed Condo has impressive appeal. Step inside to an open-concept chef's kitchen with stainless appliances, boasting ample cabinet and counter space, perfect for cooking and entertaining. The dining area provides a bright and airy feel. With a well-thought-out, functional layout, ready for you to move in and enjoy. Located in a friendly neighbourhood, you're just minutes from top-rated schools, parks, transit, GO bus station, Highways, libraries, and other key amenities. Don't miss your chance to rent this rare gem in a prime location. The perfect blend of modern living and timeless charm!Available for showings from September 23, 2026. Tenant to pay all utilities.
Listing activity for 1012B-115 Nipissing Rd, Milton, Ontario
| Date Start | Date End | List Price | Price | Event | Listing ID |
|---|---|---|---|---|---|
| N/A | N/A | $2,088 | N/A | For Lease | W13701266 |
Level: Main
Level: Main
Level: Main
Level: Main
Mortgage tools apply to sale listings.
Expand Neighbourhood demographics to load Statistics Canada census charts.
$2,088/mo
$2,088/mo
CAD
Estimate unavailable
Connect directly with Carlos.
The trademarks MLS®, Multiple Listing Service® and the associated logos are owned by CREA and identify the quality of services provided by real estate professionals who are members of CREA.