

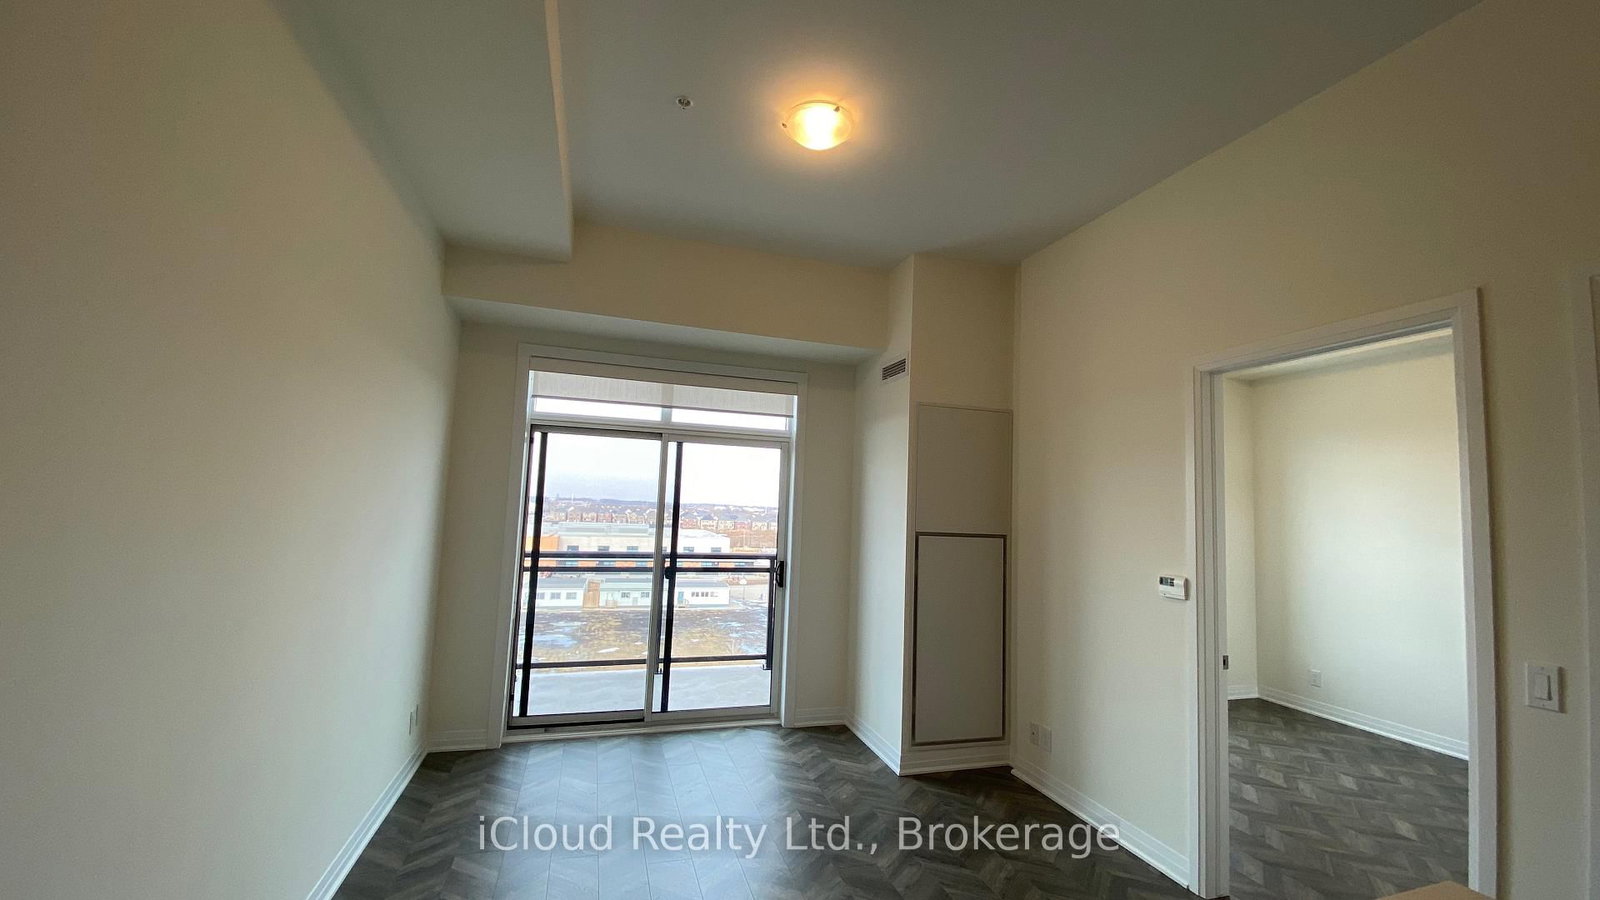
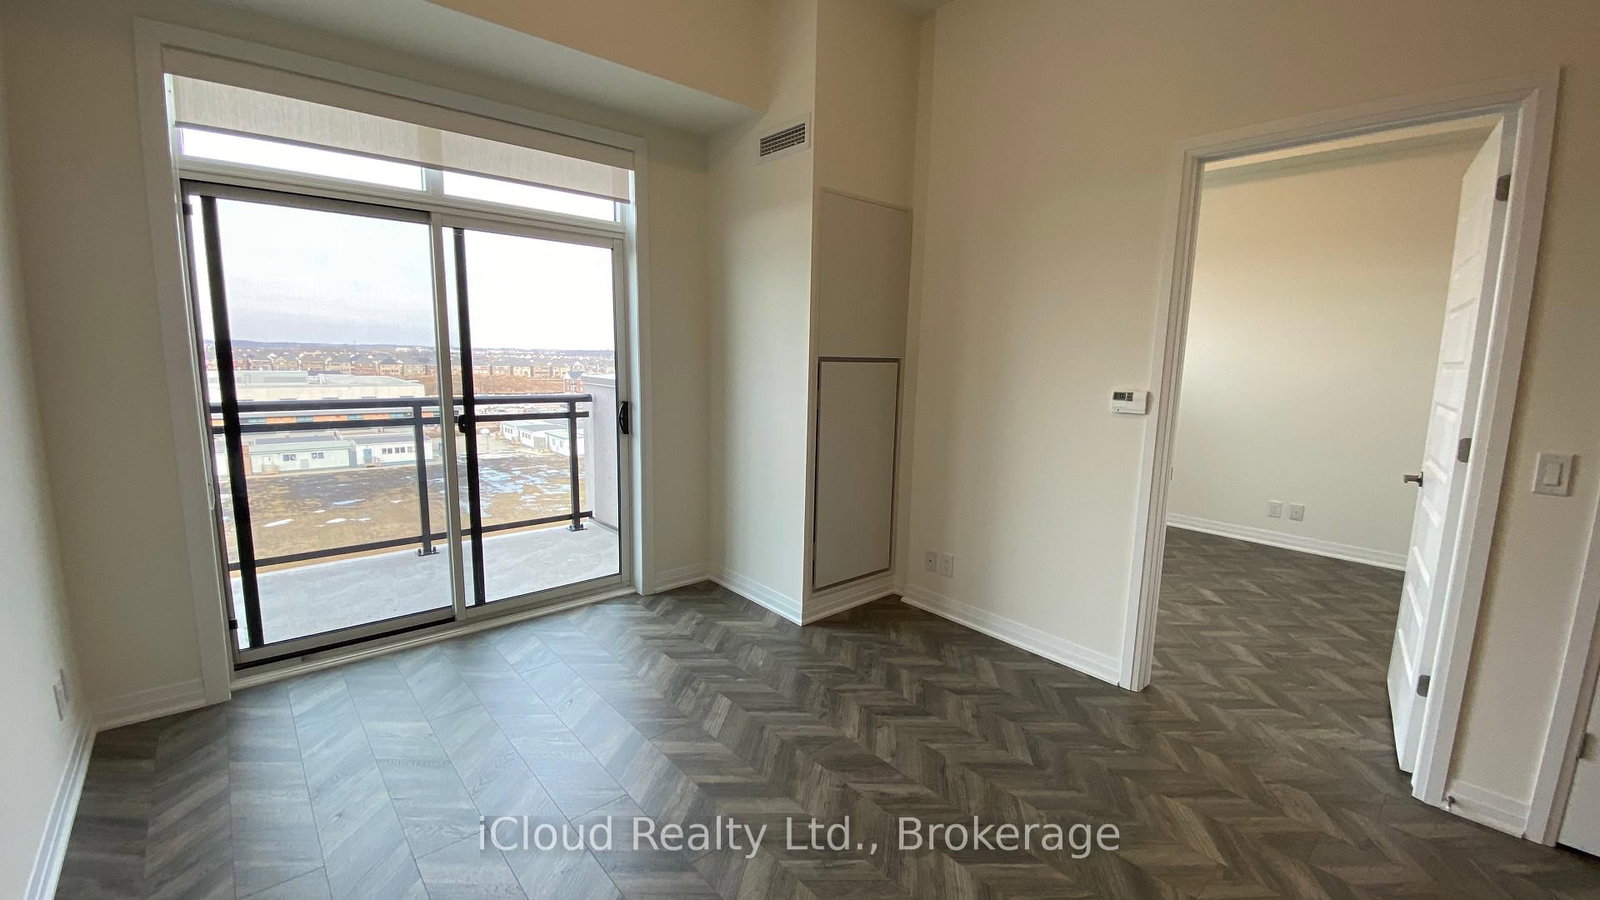







Living (4.09 × 3.33)
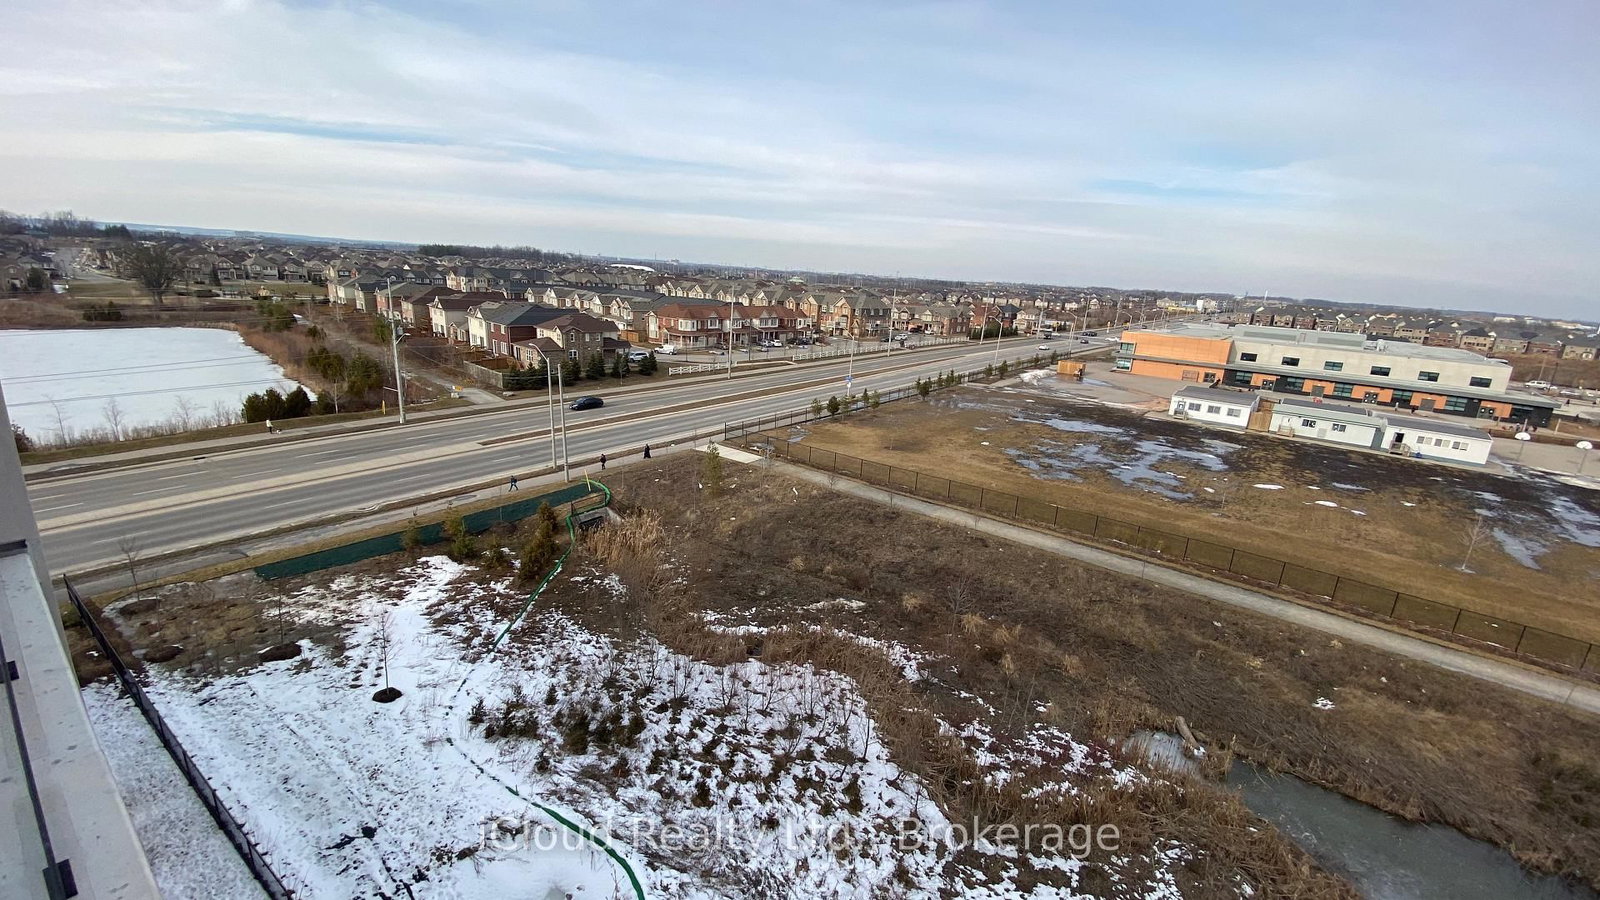
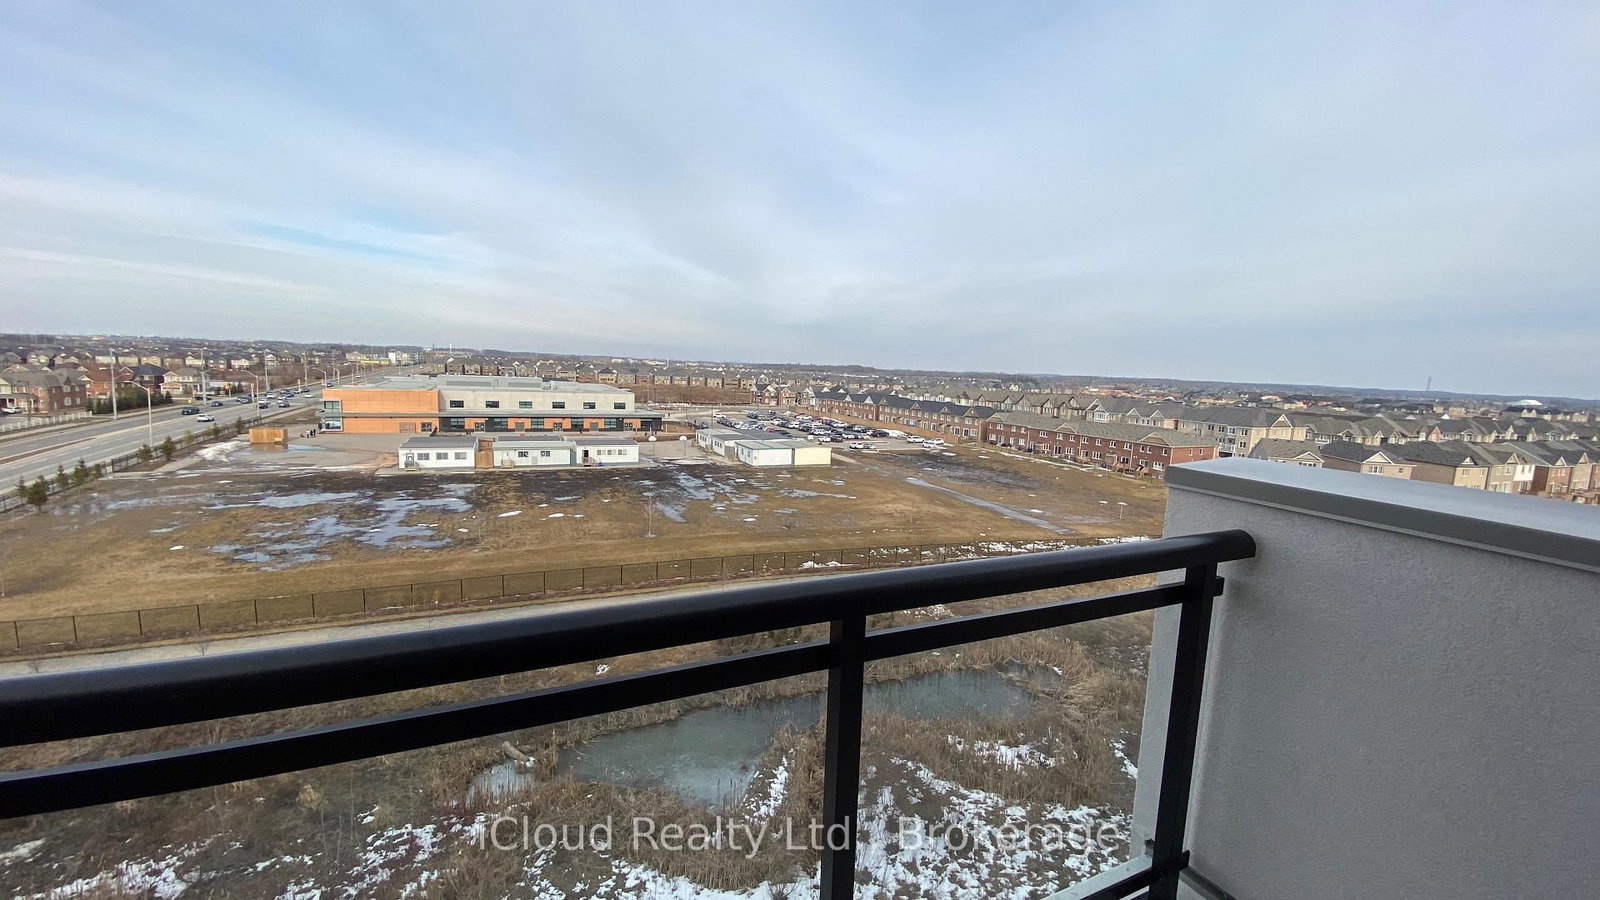
Laminate · Combined W/Dining · O/Looks Ravine
Level: Main
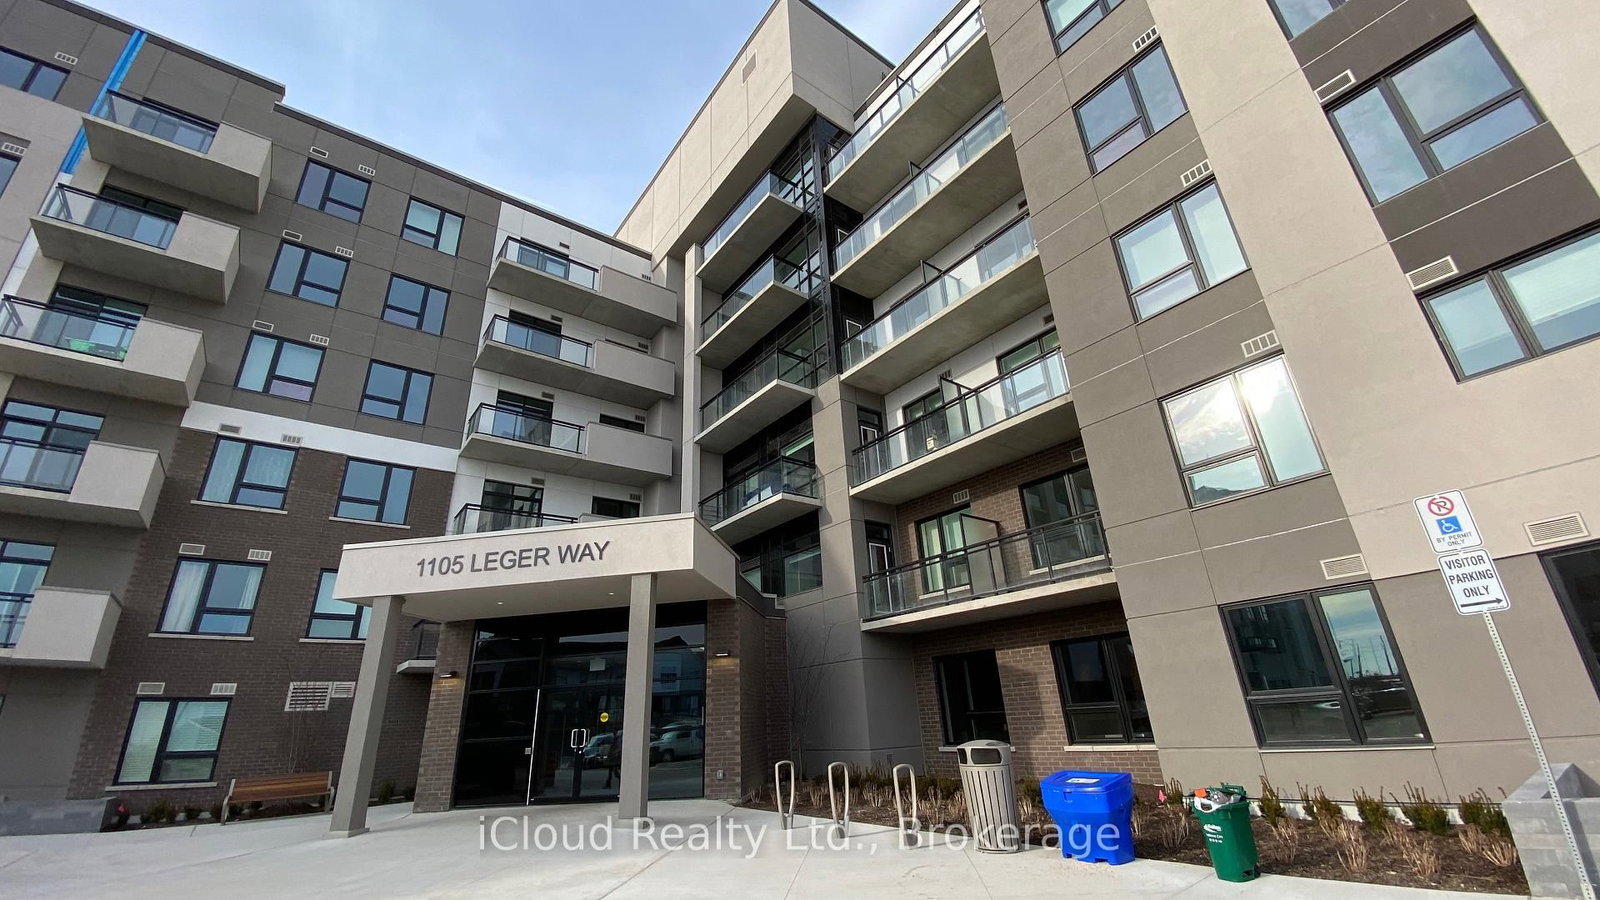
Ford, Milton, Ontario L9E 1K7
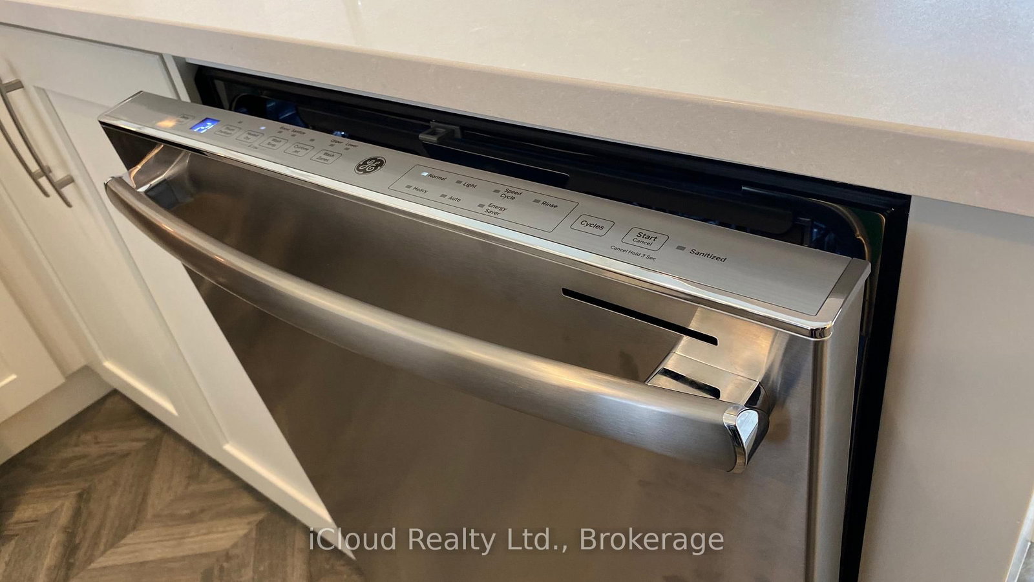
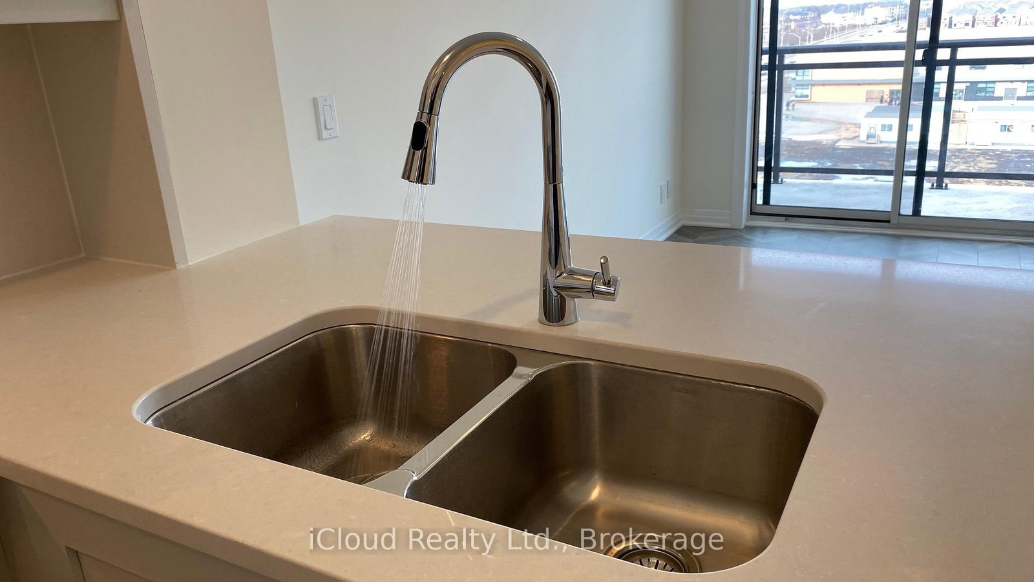
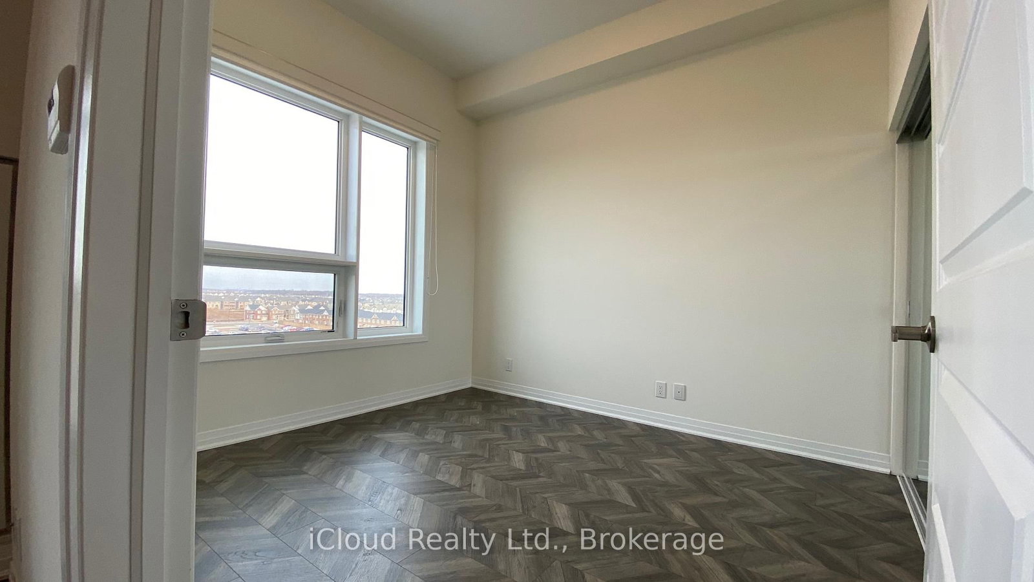
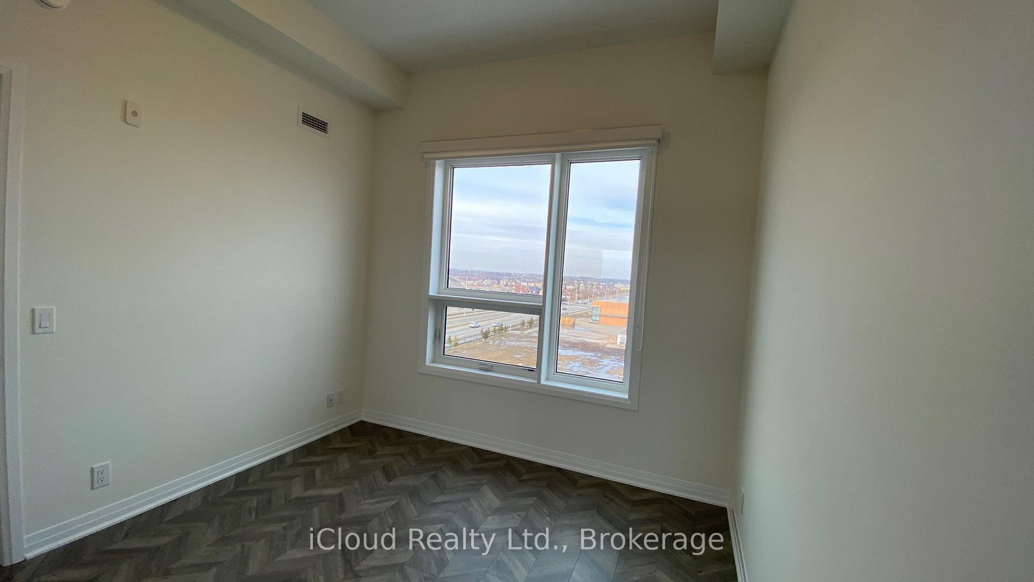
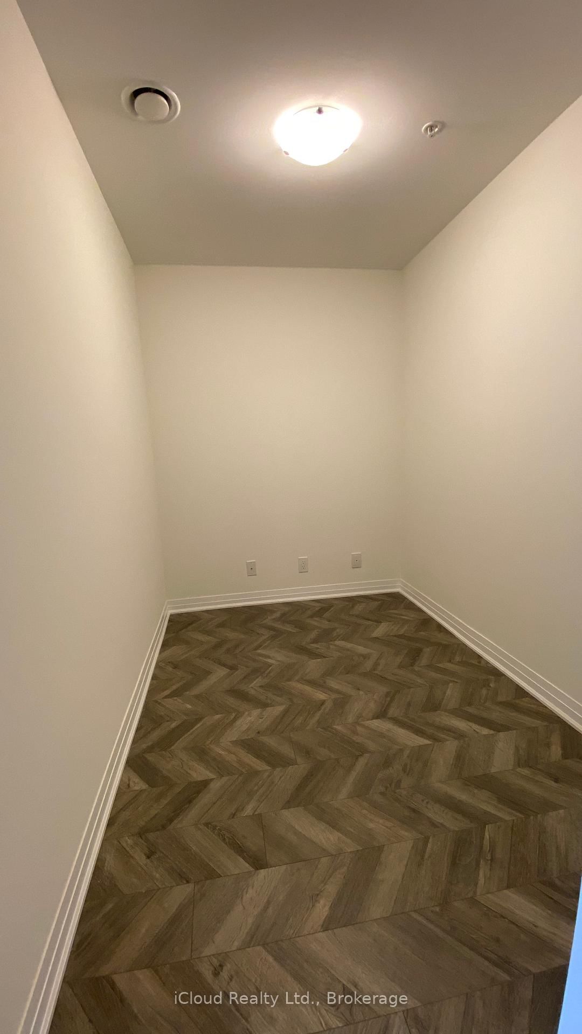
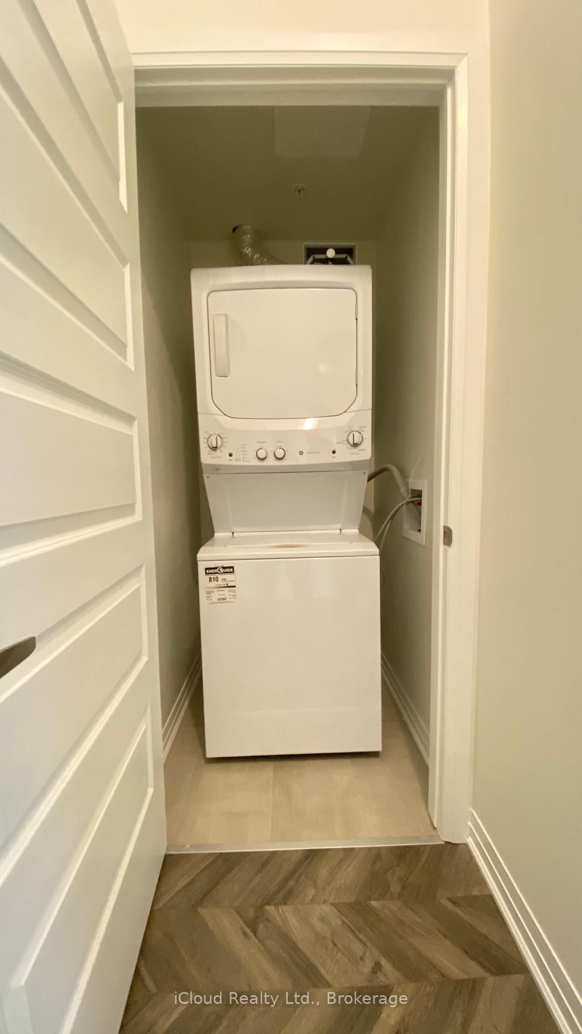
Top Floor Penthouse, 10Ft Ceilings - Stunning Views & Plenty Of Sunlight. No Neighbours Above. Loaded with Upgrades. Laminate Floors Through-Out. Modern & Sleek Kitchen With Upgraded Extended Cabinetry For Extra Storage, Quartz Counter & Quartz Backsplash (Easy to Clean), Breakfast Bar & High End Stainless Steel Appliances. Loads of Upgrades. Spacious Bedroom With Double Mirrored Closet. Spacious Den Ideal For Office Space. Ensuite Laundry. Steps To Grocery, Restaurants, Schools, Parks & Transit. ***Hight Speed Internet Included*** Note: Pictures were taken from the previous listing. Wont Last Long - Act Now!!!
Listing activity for 625-1105 Leger Way, Milton, Ontario
| Date Start | Date End | List Price | Price | Event | Listing ID |
|---|---|---|---|---|---|
| N/A | N/A | $2,300 | N/A | For Lease | W13702408 |
Laminate · Combined W/Dining · O/Looks Ravine
Level: Main
Laminate · Combined W/Living · Open Concept
Level: Main
Laminate · Quartz Counter · Stainless Steel Appl
Level: Main
Laminate · Mirrored Closet · Large Window
Level: Main
Laminate · Separate Rm
Level: Main
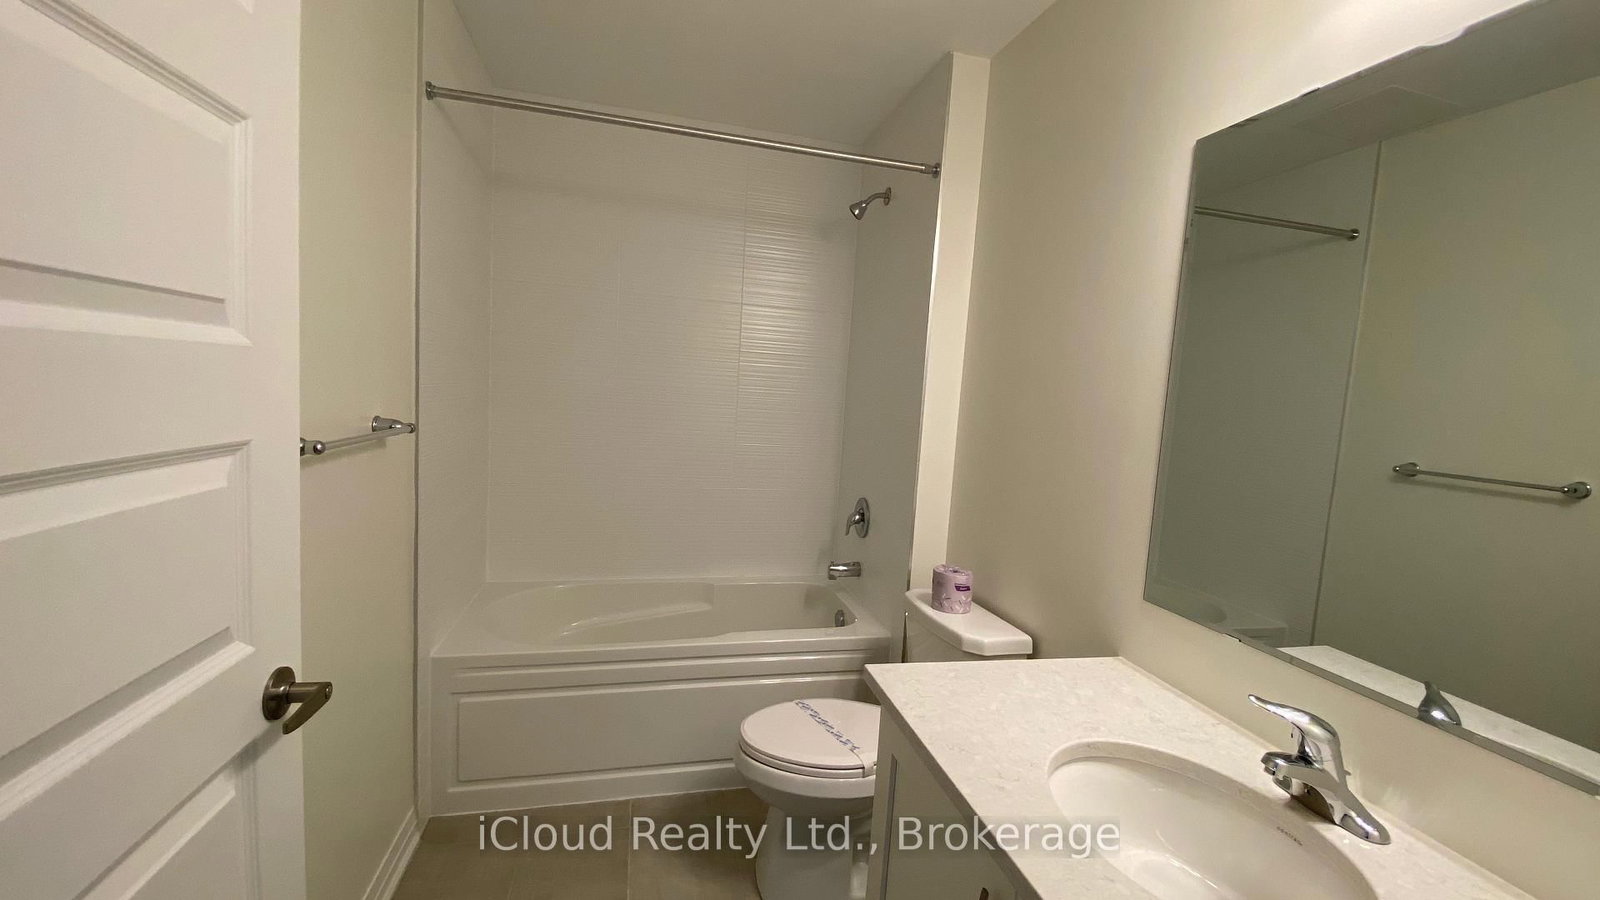
Ceramic Floor · Quartz Counter · 4 Pc Bath
Level: Main
Laminate
Level: Main
Ceramic Floor
Level: Main
Mortgage tools apply to sale listings.
Expand Neighbourhood demographics to load Statistics Canada census charts.
$2,300/mo
$2,300/mo
CAD
Estimate unavailable
Connect directly with Carlos.
The trademarks MLS®, Multiple Listing Service® and the associated logos are owned by CREA and identify the quality of services provided by real estate professionals who are members of CREA.