




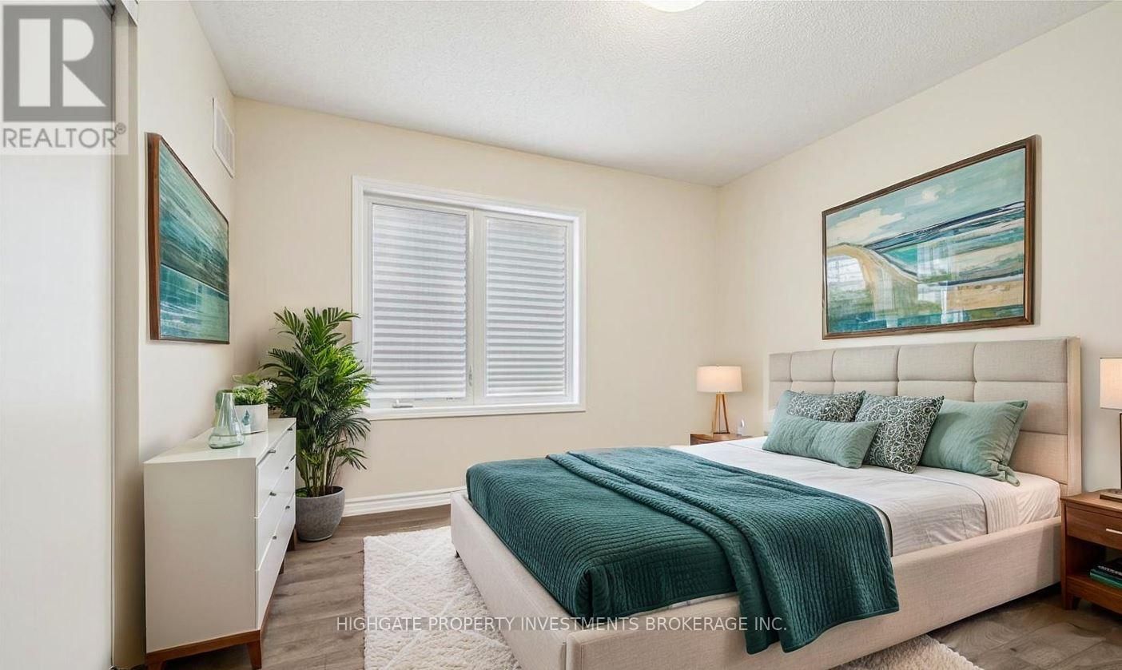
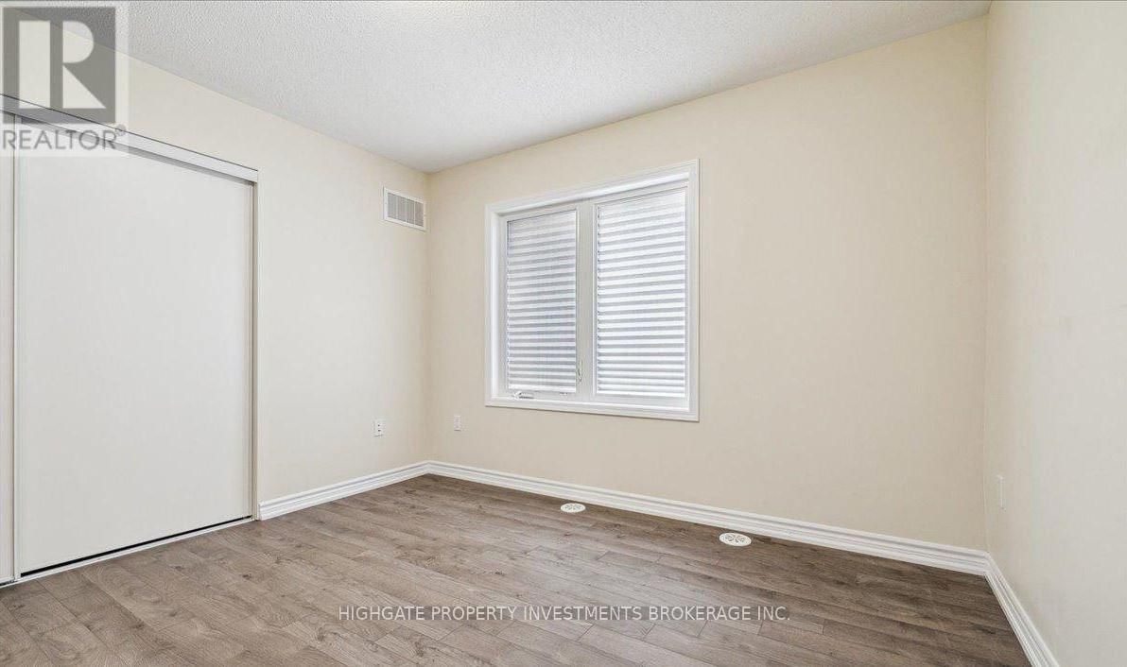
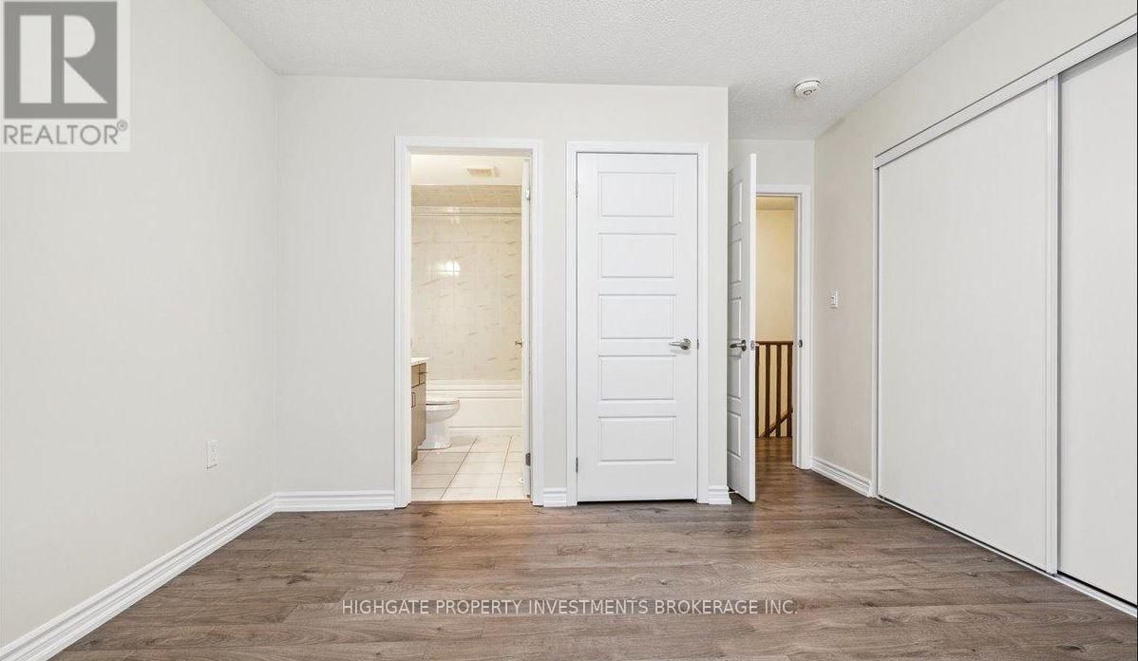


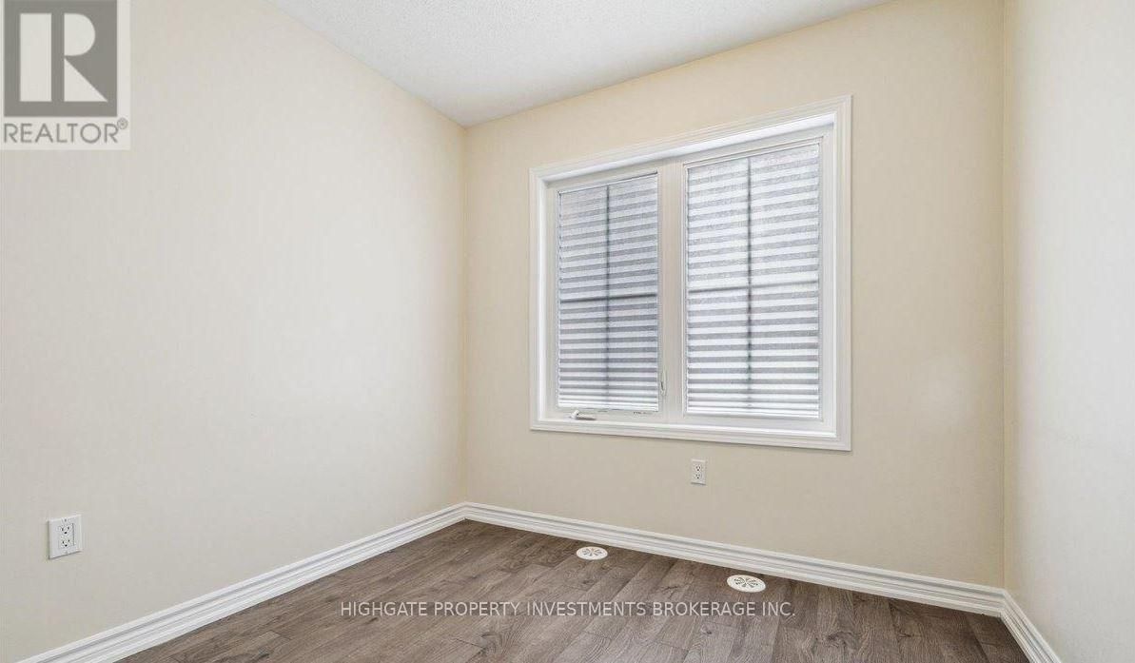
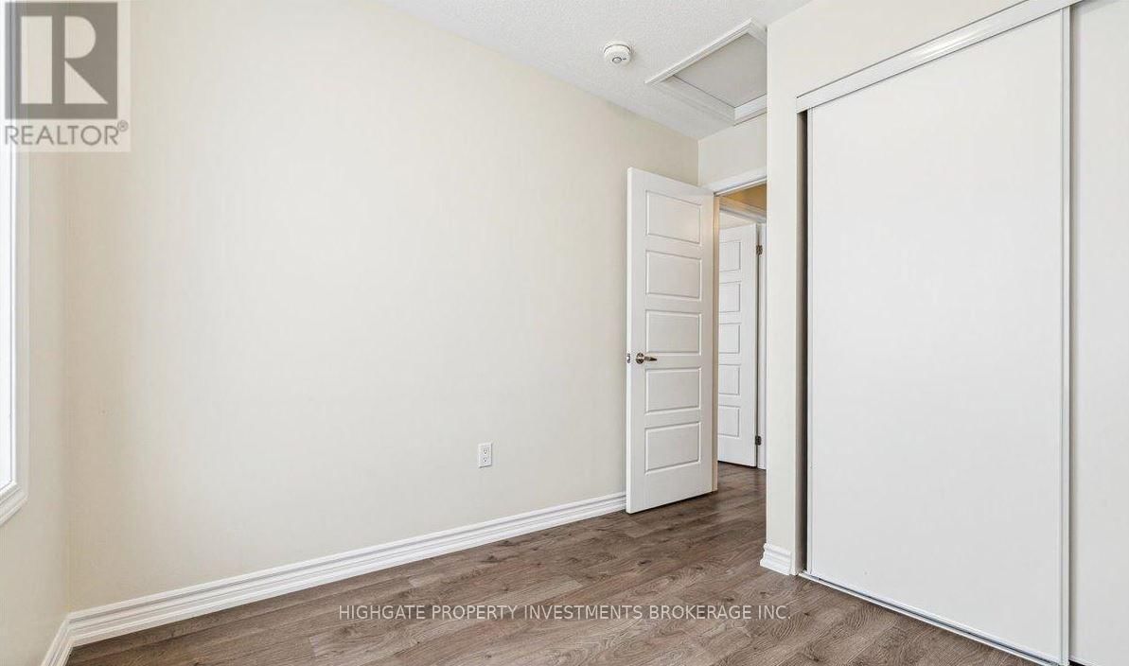
Office (1.88 × 2.64)
Level: Ground
Ford, Milton, Ontario L9E 1E9
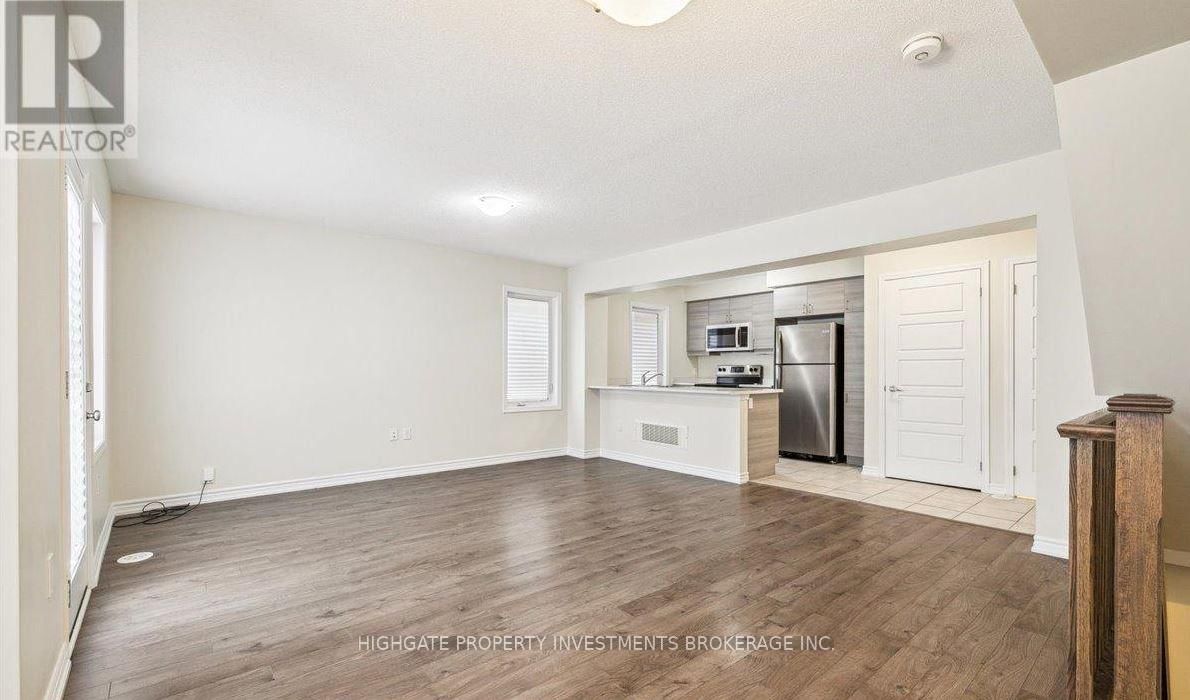
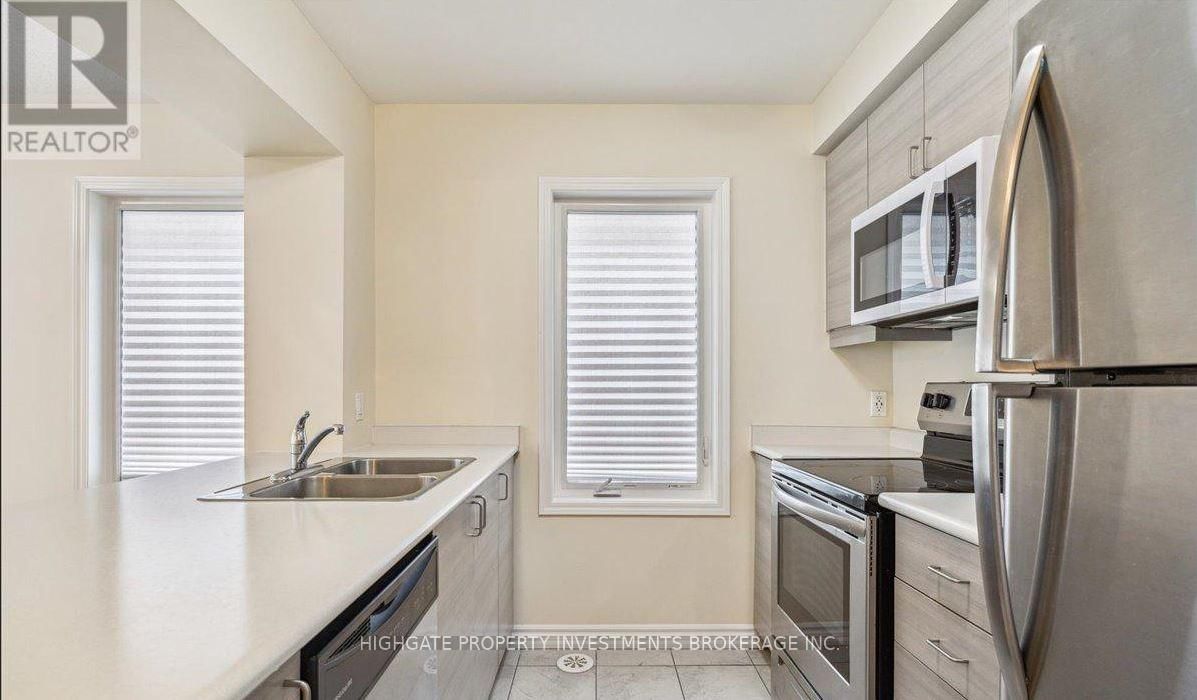
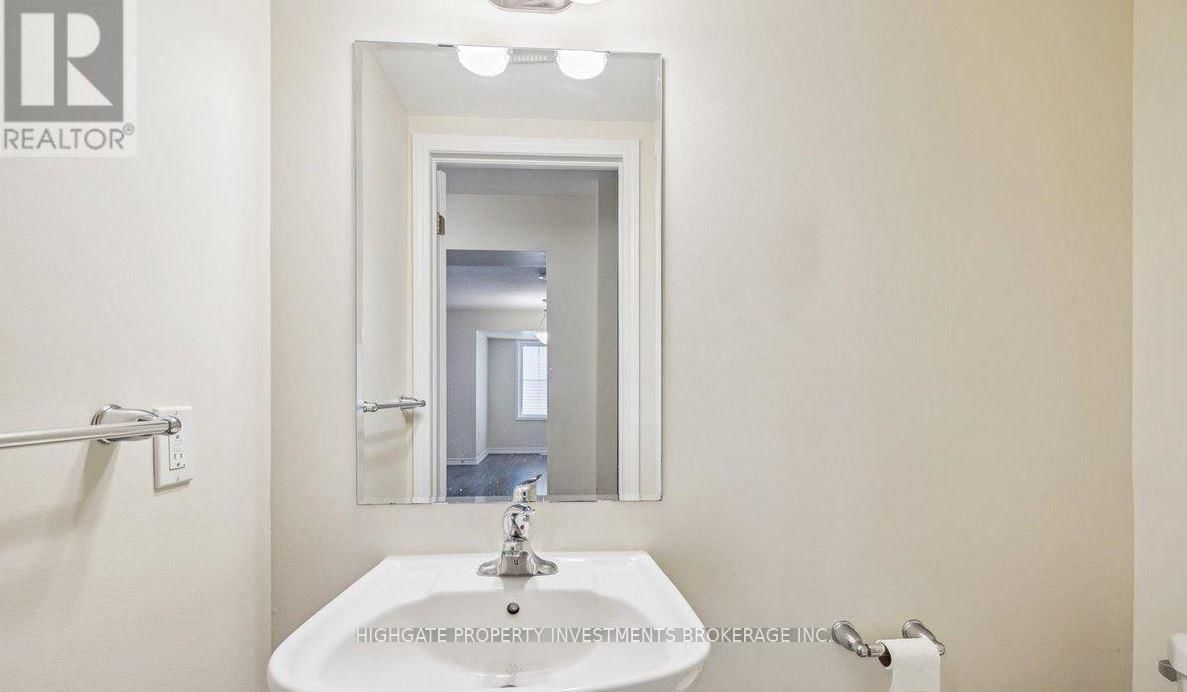
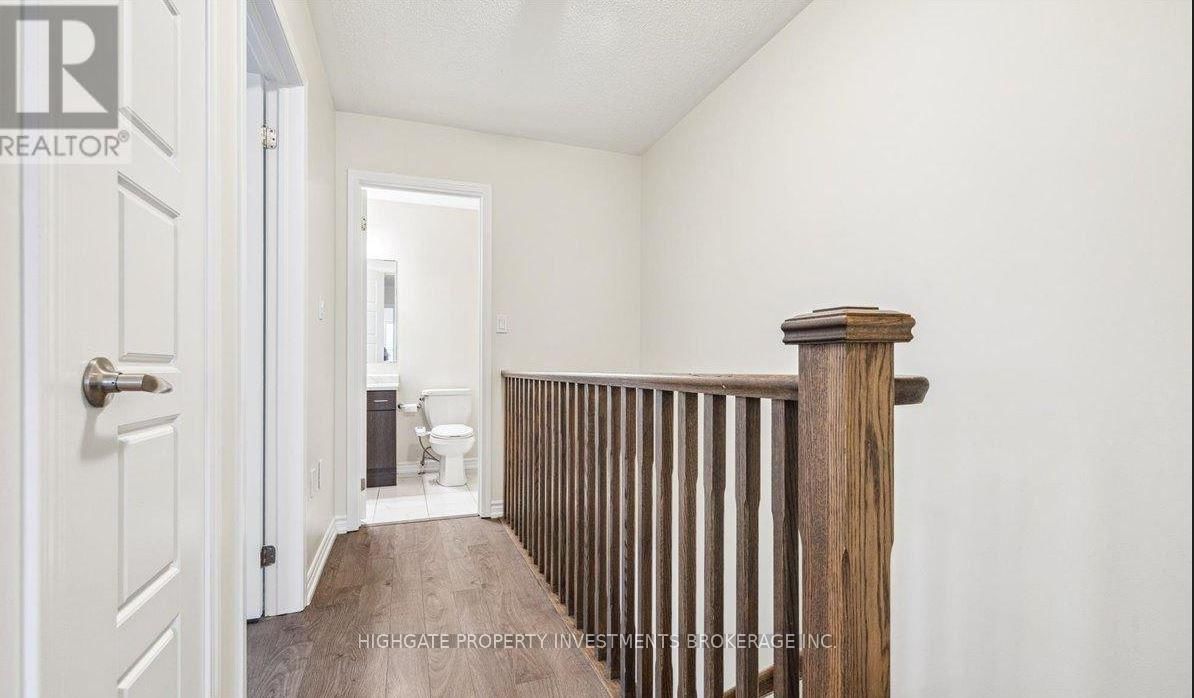
Welcome to this immaculate Mattamy-built 1,333 sqft end-unit freehold townhome in Milton's highly sought-after Ford neighbourhood! The home features a solid-brick exterior, 3-car parking - long driveway plus 1 garage space, beautifully maintained 3 well-sized bdrms, 2 baths plus main floor den, spacious living/dining area and modern kitchen with stainless steel appliances. Close to top-rated schools, parks, trails, Keslo Conservation, hwys 401 & 407, Milton GO, shopping, & restaurants.
Buy/Sell history for 107 Lemieux Crt, Milton, Ontario
Sale history on this site covers the last 2 years, the window permitted under the TRREB MLS® VOW agreement.
| Date Start | Date End | List Price | Price | Event | Listing ID |
|---|---|---|---|---|---|
| N/A | N/A | $2,850 | N/A | For Lease | W13701840 |
Estimated value requires sign in
AI market estimates use sold comparables and are available after you sign in and accept MLS® VOW terms.
Level: Ground
Level: 3rd
Level: 3rd
Level: 2nd
Level: 2nd
Level: 3rd
Level: 2nd
Comparable sales require sign in
Closing prices and sold comps are available to registered visitors who accept MLS® VOW terms on this site.
Mortgage tools apply to sale listings.
Expand Neighbourhood demographics to load Statistics Canada census charts.
Expand Market details to load neighbourhood price and activity trends.
$2,850/mo
$2,850/mo
CAD
Estimated market value
Connect directly with Carlos.
The trademarks MLS®, Multiple Listing Service® and the associated logos are owned by CREA and identify the quality of services provided by real estate professionals who are members of CREA.